

Sliding Capsule Cabin is a modern prefabricated accommodation unit featuring a unique sliding expansion design. It combines stylish appearance, comfortable interior space and convenient installation, making it an ideal solution for tourism and outdoor accommodation projects.
30FT Sliding Apple Cabin Configuration & Quotation (Style 2)
| Hebei Baida Mingsheng Integrated Housing Co., Ltd. | |||
| Size | Expanded: 9000 × 3730 × 2925 mm Folded: 9000 × 2050 × 2925 mm |
Layout: 1 Living Room + 1 Bathroom | Floor Area: 33.57 m² |
| Notes: 1. Price includes factory container loading and packaging; tax included, freight excluded. 2. Loading: 1 unit per 40' open-top container. |
|||
| No. | Product | Specifications | Actual Exterior Photo |
| Frame Structure | Primary Frame Baked anti-corrosion coating (Fully galvanized, GB-standard steel) |
Main cabin top frame: 80 × 160 × 3.0 mm square tube | 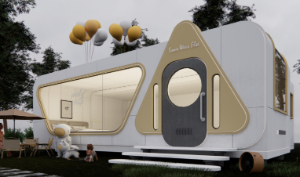 |
| Main cabin bottom frame: 80 × 160 × 3.0 mm square tube | |||
| Main cabin column: 80 × 160 × 3.0 mm square tube | |||
| Extension cabin top frame: 80 × 140 × 3.0 mm square tube | |||
| Extension cabin bottom frame: 80 × 140 × 3.0 mm square tube | |||
| Extension cabin column: 80 × 120 × 2.5 mm square tube | |||
| External System | Secondary Frame Baked anti-corrosion coating (Fully galvanized, GB-standard steel) |
Main cabin roof frame: cross 80 × 80 × 2.0 mm / longitudinal 40 × 80 × 1.5 mm square tube | Actual Interior Photo |
| Main cabin floor frame: cross 60 × 120 × 2.0 mm / longitudinal 60 × 60 × 2.0 mm square tube | 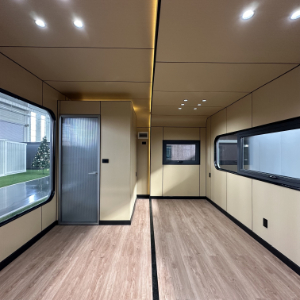 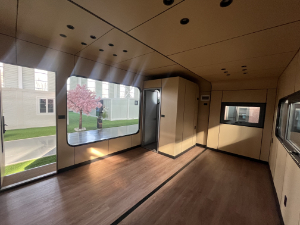 |
||
| Main cabin wall frame: 40 × 80 × 1.5 mm / 40 × 40 × 1.5 mm square tube | |||
| Extension cabin roof: 60 × 120 × 2.0 mm / 40 × 80 × 1.5 mm square tube | |||
| Extension cabin floor frame: cross 80 × 80 × 2.0 mm / longitudinal 40 × 80 × 1.5 mm square tube | |||
| Extension cabin wall frame: 40 × 80 × 1.5 mm / 40 × 40 × 1.5 mm square tube | |||
| Exterior System | Exterior Shell | 2.5 mm aluminum panel shell + polyurethane foam filling (thermal insulation layer) | |
| Floor | 18 mm bamboo plywood + polyurethane foam filling underneath (thermal insulation layer) | ||
| Door | Aluminum panel door (polyurethane filled) | ||
| Windows | Thermal-break aluminum frame + insulated Low-E glass (6 + 12A + 6 mm) | ||
| Exterior Decoration | Perimeter ambient LED strip lighting | ||
| Interior System | Wall Finish | 9 mm OSB (B3 waterproof grade) + wood veneer panel | |
| Interior Ceiling | Actual Bathroom Photo | ||
| Floor Finish | 4.0 mm eco-friendly SPC flooring | ||
| Bathroom | 9 mm OSB (B3 waterproof grade) + carbon crystal panel | 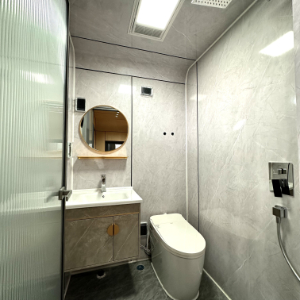 |
|
| Bathroom door: ultra-slim-frame fluted glass door | |||
| Floor: SPC flooring | |||
| Vanity cabinet and mirror cabinet | |||
| Smart toilet | |||
| Solid-brass shower set | |||
| Odor-proof floor drain | |||
| Electrical System | Lighting | Whole-house LED lighting system (switch standard configurable upon request) | |
| Electrical System | GB-standard electrical wiring and system (outlet standard configurable upon request) | ||
| Plumbing System | Water Supply & Drainage | Concealed GB-standard water supply and drainage pipes | |
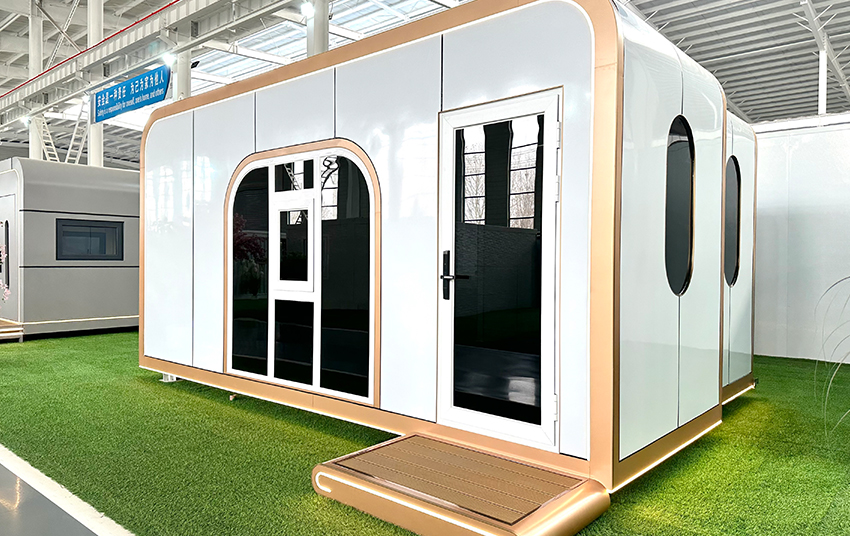
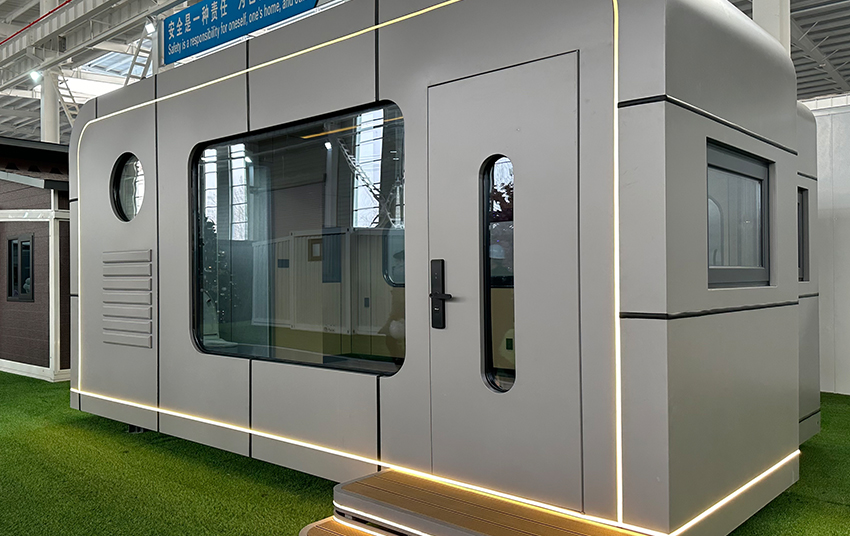
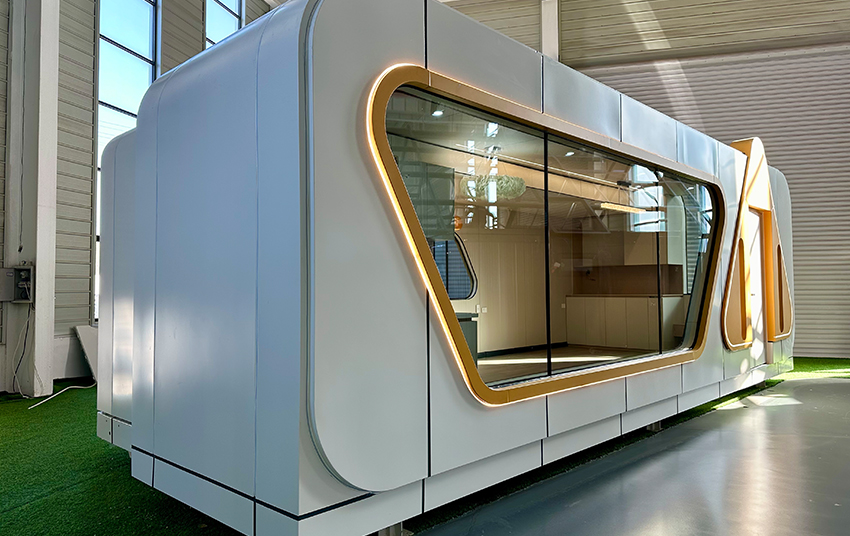
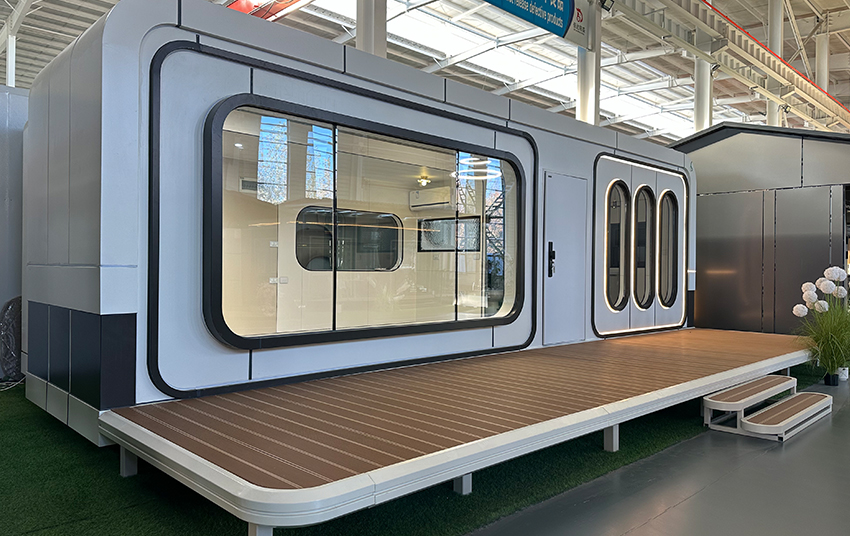
Structure & Material
Steel structure frame
Durable and stable
Exterior
Aluminum panel
Glass curtain wall
Composite materials
Interior
Comfortable decoration
Modern living design
Start your integrated space project
Whether you're sourcing standard products or customizing complex projects, our team will provide you with professional support. From solution to delivery, we offer a one-stop, efficient service.
Application Scenarios
Tourism Industry、Scenic area hotels、Camping resorts、Eco tourism、Commercial Use、Coffee shop、Reception room、Office、Private Use、Garden house、Guest room、Vacation cabin
Design Features
Design Features
Modern Appearance
Unique capsule design
Attractive appearance
Suitable for premium tourism projects
Expandable Structure
Sliding expansion system
Flexible interior space
Improved living comfort
Customization Available
01
Interior layout
02
Exterior color
03
Function configuration
04
Size customization
OTHER DESCRIPTIONS
Interior Configuration Optional: Bed、 Bathroom、 Kitchen、 Smart control system、 Lighting system
Installation & Transportation Advantages:
Factory prefabrication
Quick installation
Suitable for remote locations
Weather & Thermal Performance
Insulated structure
Waterproof design
Suitable for outdoor environments
Service Life: more then 50 years
related Project Cases
Our integrated housing products have been successfully applied in residential camps, engineering projects, commercial spaces and public facilities, serving more than 30 countries and regions and meeting the needs of diverse application scenarios.
related product
From standardized modules to customized space solutions, we offer integrated housing products covering residential, office, commercial, and industrial scenarios.

Earthquake-resistant fully galvanized frame, electrostatic spraying + anti-corrosion treatment

30-Foot Flat-Roof Double-Wing Extension House
Earthquake-resistant fully galvanized frame, electrostatic spraying + anti-corrosion treatment

Earthquake-resistant fully galvanized frame, electrostatic spraying + anti-corrosion treatment

Folding Container House is a compact and flexible prefabricated housing solution designed for fast deployment and easy transportation.

Flat Pack Assembly Container House
Flat Pack Container House is a modular building system designed for efficient transportation, flexible assembly and large-scale project applications.
Sliding Capsule Cabin is a modern prefabricated accommodation unit featuring a unique sliding expansion design.

Expandable Folding House with Flat Roof
Expandable Folding House is a prefabricated modular building with an expandable structure.

Expandable Folding House with Sloping Roof
Expandable Folding House is a prefabricated modular building with an expandable structure.
Build for Today.
Ready for Tomorrow.
Navigation
Contacts


