

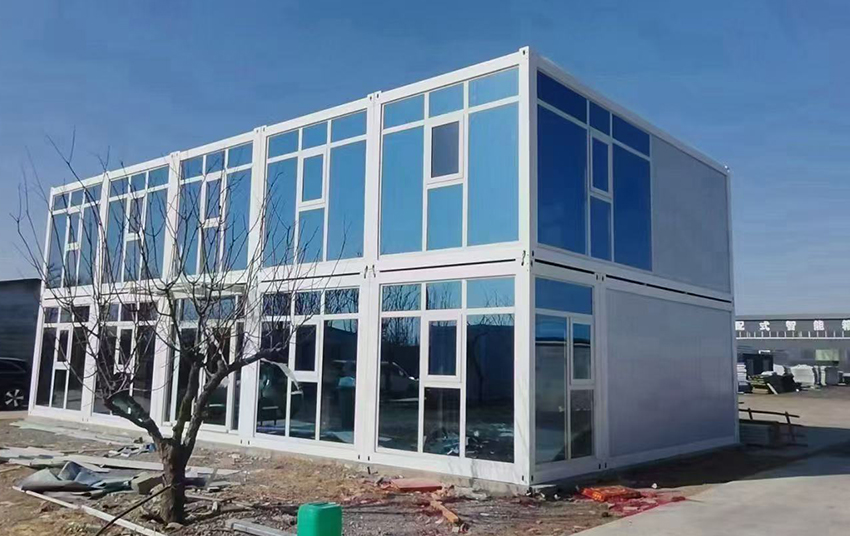
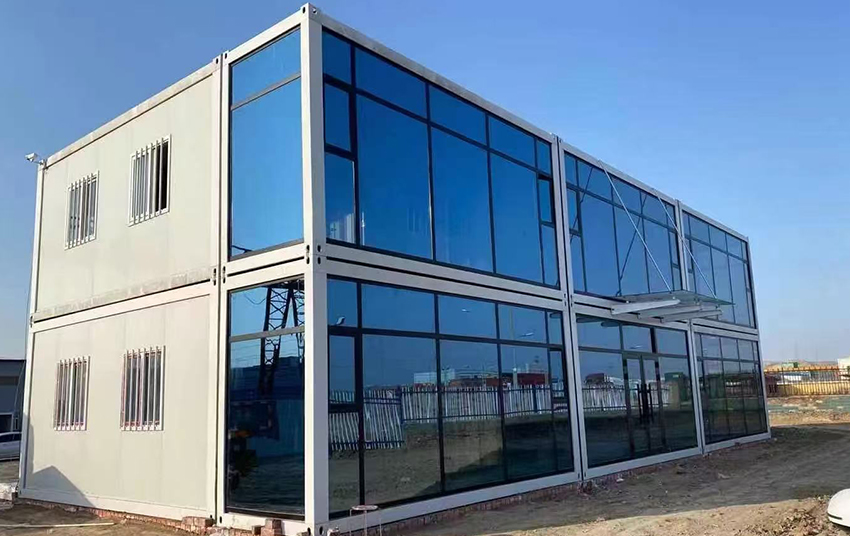
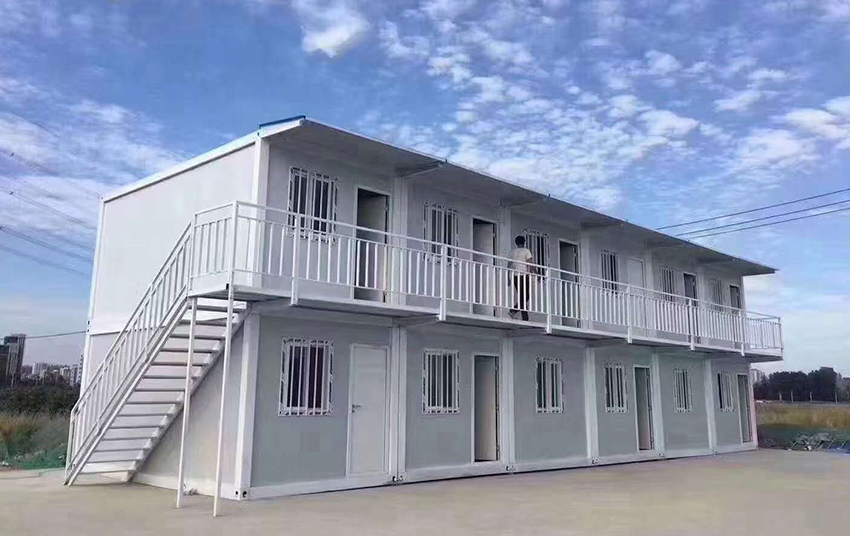
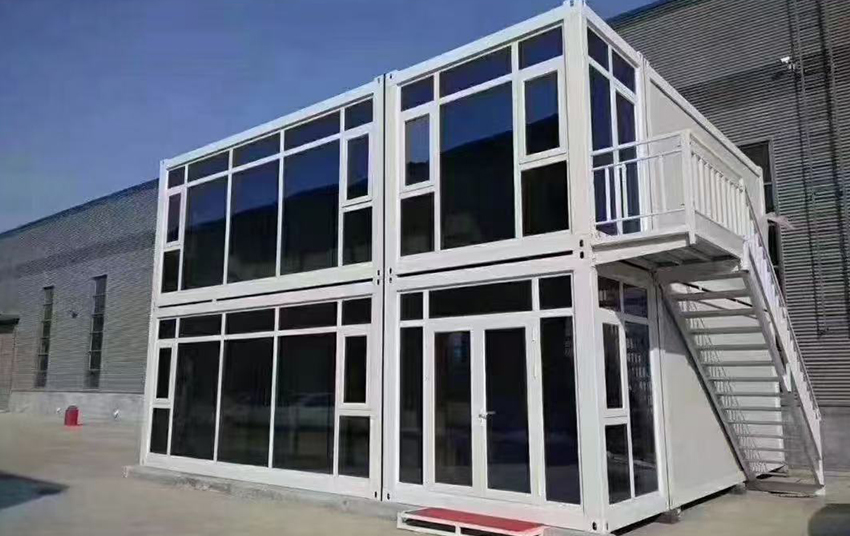
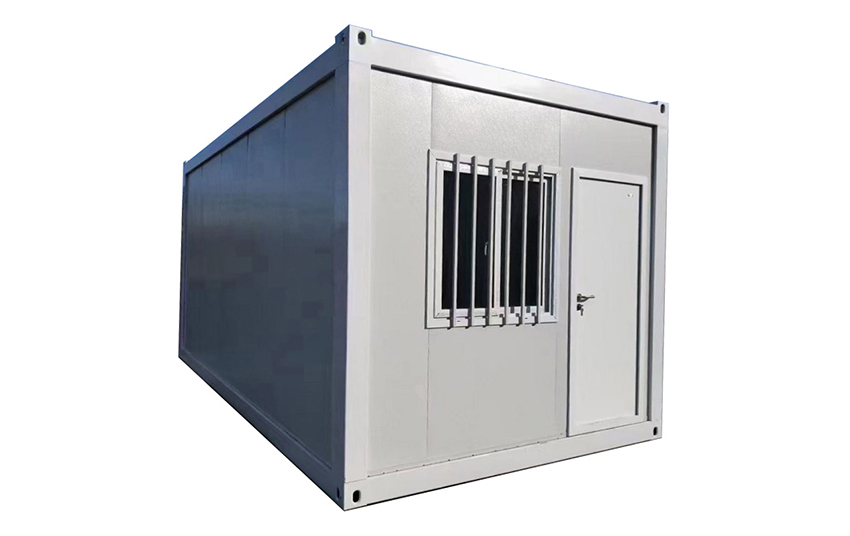
Flat Pack Container House is a modular building system designed for efficient transportation, flexible assembly and large-scale project applications. Each unit is manufactured with standardized components and can be quickly assembled on site.
Assembly Flat Pack Configuration Sheet
| External dimension( L*W*H) | 5800*2440*2896mm | inner dimension( L*W*H) | 5590*2230*2540mm | |||||||
| Thermal insulation | £ = 0.043 W/m m.K | wind resistance | 0.50KN/㎡ | |||||||
| Soundproofing performance | Sound insulation ≥30dB | Fire performance | Grade A | |||||||
| Waterproof performance | Class II | Seismic performance | Grade 8 | |||||||
| ground live load | 2.0KN/㎡ | Roof Live Load | 0.50KN/㎡ | |||||||
| Structural surfaces | Electrostatic spraying white | connection method | High Strength Bolting | |||||||
| No. | name | ingredient | quantities | unit | note | |||||
| 1 | main framework | Top frame | 5800*2440*170mm,top side beam 2.3mm*5378-2pcs,top cross beam 2138-2pcs,purlin 60*40*square steel(or 50 steel)-6pcs,20*20*6000square tube-1pc,1 set of explosion-proof wire box. | 1 | Set | |||||
| 2 | Bottom frame | 5800*2440*160mm,bottom side beam 2.3mm*5378-2pcs,bottom cross beam 2138-2pcs,purlin 120 steel (50*100 square steel)-9pcs | 1 | Set | ||||||
| 3 | Column system | 2536*150*210*2.3mm | 4 | Support | ||||||
| 4 | Top/bottom box corners | 1 | Set | |||||||
| 5 | L-angle | 1 | Set | |||||||
| 6 | Colour steel roofing | Colour steel veneer 360° bite 0.4mm | 1 | Set | ||||||
| 7 | 831 ceiling panels | YX28-277-831,0.3mm | 1 | Set | ||||||
| 8 | Top insulation | 100 thick single foil glass wool 14kg/m³+PE film | 1 | Set | ||||||
| 9 | sewerage | PVC ¢50*2.0*2700 | 4 | Set | ||||||
| 10 | floor | ground level | 18mm glass-magnesium plate | 1 | Root | |||||
| 11 | 1.0 Floor leather | 1 | Set | |||||||
| 12 | wallboard | Composite board | 1150 double-sided 0.3mm75mm rock wool, capacity 50KG/m³,H mouth, one side orange peel pattern one side flat white, double-sided PE film | 15 | Block | |||||
| 13 | door and Windows | door and Windows | Steel door 970*1970mm | 1 | ||||||
| 14 | Plastic steel sliding window 950*950mm-2pcs, single glass, with screen, | 2 | ||||||||
| 15 | electrical | light | LED Decorative Lamp 36W*2 | 1 | ||||||
| 16 | sockets | Customised sockets | ||||||||
| 17 | switch | 1 x Single button switch 1 x Concealed distribution box | ||||||||
| 18 | cords | 2*1.5m2* lighting, 3*2.5m2 sockets, 3*4m2* air-conditioning sockets, 3*6m2 incoming wires | ||||||||
| 19 | Industrial Sockets | 220V 50Hz 3P32A | ||||||||
| 20 | decorate | Column corner wrapping | 2535mm colour steel pressings | 4 | ||||||
| 21 | the bottom of a box | U-shaped flooded sinks | 1 | |||||||
| 22 | accessories | accessories | Matching screws, drill nails, flooring nails, Phillips half-round head | 1 | ||||||
| One 40HQ container could load 6 sets | ||||||||||
Structure & Material
Steel Structure
Heavy-duty steel frame
Strong stability
Suitable for repeated installation
Start your integrated space project
Whether you're sourcing standard products or customizing complex projects, our team will provide you with professional support. From solution to delivery, we offer a one-stop, efficient service.
Wall System Options
EPS sandwich panel、Rock wool panel、PU panel
Advantages
Advantages
Heat insulation
Sound insulation
Weather resistance
Customization
01
Building layout
02
Floor plan
03
Exterior color
04
Interior decoration
05
Single unit
06
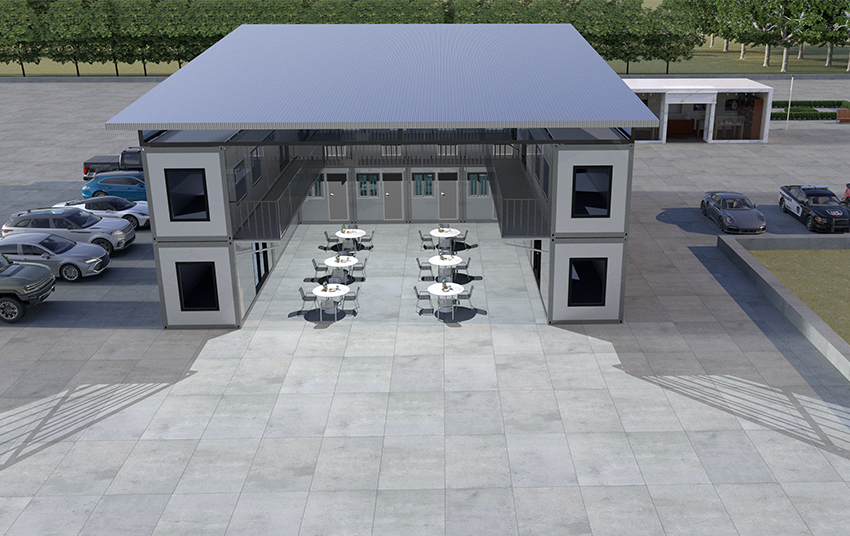
Multiple units connection
07
Multi-floor solutions
OTHER DESCRIPTIONS
Modular Design:
Standardized production
Flexible combination
Expandable building layout
Application Scenarios:
Construction Camp、Worker dormitory、Site office、Commercial Projects、Office building
Retail space、Education & Healthcare、Classroom、Temporary clinic、Accommodation、Hotel
Staff housing
Transportation & Installation:
Flat packed shipping
Saves container space
Easy assembly
Suitable for large quantity projects
Configuration Options: Bathroom、 Kitchen、 Furniture、Partition layout、 Electrical system
Durability & Protection
Strong steel structure
Corrosion resistance
Suitable for long-term use
related Project Cases
Our integrated housing products have been successfully applied in residential camps, engineering projects, commercial spaces and public facilities, serving more than 30 countries and regions and meeting the needs of diverse application scenarios.
related product
From standardized modules to customized space solutions, we offer integrated housing products covering residential, office, commercial, and industrial scenarios.

Earthquake-resistant fully galvanized frame, electrostatic spraying + anti-corrosion treatment

30-Foot Flat-Roof Double-Wing Extension House
Earthquake-resistant fully galvanized frame, electrostatic spraying + anti-corrosion treatment

Earthquake-resistant fully galvanized frame, electrostatic spraying + anti-corrosion treatment

Folding Container House is a compact and flexible prefabricated housing solution designed for fast deployment and easy transportation.
Flat Pack Assembly Container House
Flat Pack Container House is a modular building system designed for efficient transportation, flexible assembly and large-scale project applications.

Sliding Capsule Cabin is a modern prefabricated accommodation unit featuring a unique sliding expansion design.

Expandable Folding House with Flat Roof
Expandable Folding House is a prefabricated modular building with an expandable structure.

Expandable Folding House with Sloping Roof
Expandable Folding House is a prefabricated modular building with an expandable structure.
Build for Today.
Ready for Tomorrow.
Navigation
Contacts


