

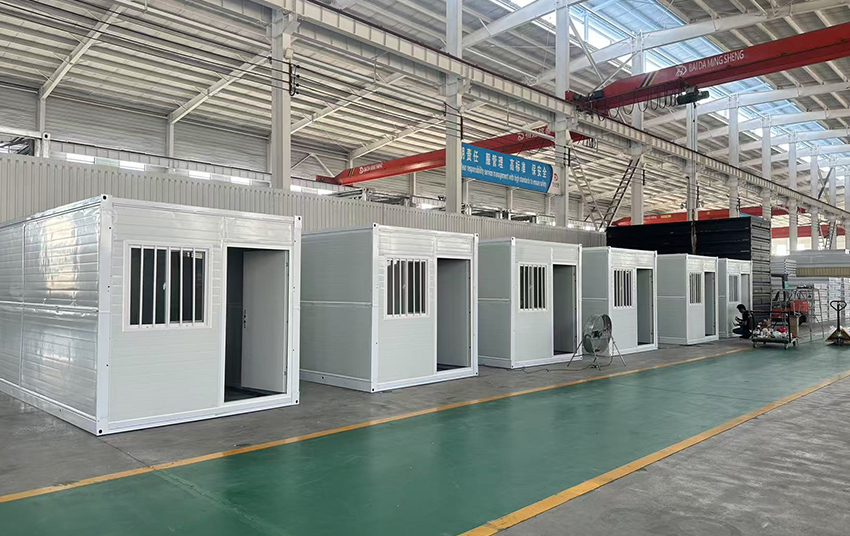
Folding Container House is a compact and flexible prefabricated housing solution designed for fast deployment and easy transportation. With its foldable structure, the house can be quickly folded during transportation and expanded at the installation site, reducing logistics costs and installation time.It is widely used for construction site accommodation, temporary offices, worker camps, emergency housing and various temporary living solutions.
Baida Folding House-technical parameter table (50+65mm)
| Name | Domestic Standard Size | Export Standard Size | |
| Basic Features | External Dimensions(mm) | L6000*W2950*H2620 | L5800*W2440*H2500 |
| Internal Dimensions(mm) | L5800*W2830*L2500 | L5600*W2320*H2350 | |
| Folded size(mm) | 6000*2950*350 | 5800*2440*350 | |
| Total weight(kg) | 950 | 900 | |
| Frame structure | Top main beam | Q235Bp square tube 60×80×1.3mm | |
| Bottom main beam | Q235B rectangular square tube 60×140×1.3mm | ||
| Front and rear main beam | Q235Bp square tube 40×80×1.2mm | ||
| The frame of the side wall | Q235Bp square tube 40×60×1.2mm | ||
| Bottom load | Q235B rectangular square tube 40×40×1.2mm | ||
| Top load | Q235B rectangular square tube 40×40×1.2mm | ||
| Hanging head | Q235B115*170*(4mm) | ||
| Folding hinge | Galvanized hinge 13mm | ||
| Top of house | Overall frame protective coating | Electrostatic spraying/high gloss white | |
| External roof | Corrugated board 0.4mm | ||
| Internal ceiling | 831 ceiling board 0.23 | ||
| Thermal insulation glass wool | Glass wool roll 50mm (bulk weight 16 kg) | ||
| Wall Panels | Side wall | 50mm rock wool composite board 0.2mm (bulk density 50kg) ±0.01mm | |
| Front and rear wall panels | 65mm rock wool composite board 0.2mm (bulk density 50kg) ±0.01mm | ||
| Floor | Fireproof glass magnesium floor 15mm | ||
| Electrical System | Electrical wiring, strictly follow the moisture-proof specifications for installation, all electrical products must comply with CE certification and connect the circuit according to the circuit engineering specifications, Indoor: 4² national standard soft copper wire for incoming line, 1 20A circuit breaker, 2.5² socket incoming line, 1 five-hole single-opening socket, 1 air conditioning socket, 1 lamp. |
||
| Ordinary security door | High-quality security door (warm white) size: 970mm*1970mm | ||
| Window | 930*930 single glass plastic steel window with guardrail (warm white) | ||
| Quality assurance | The entire house meets Class A fire protection standards. | ||
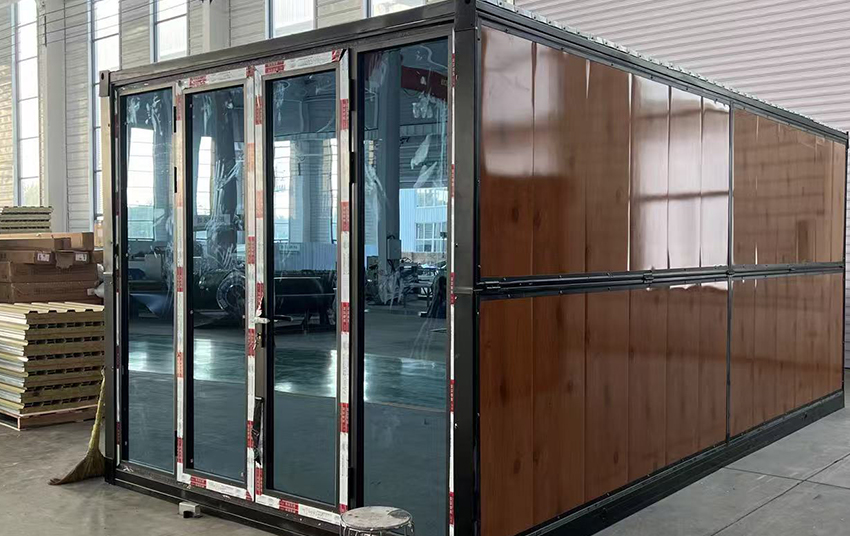
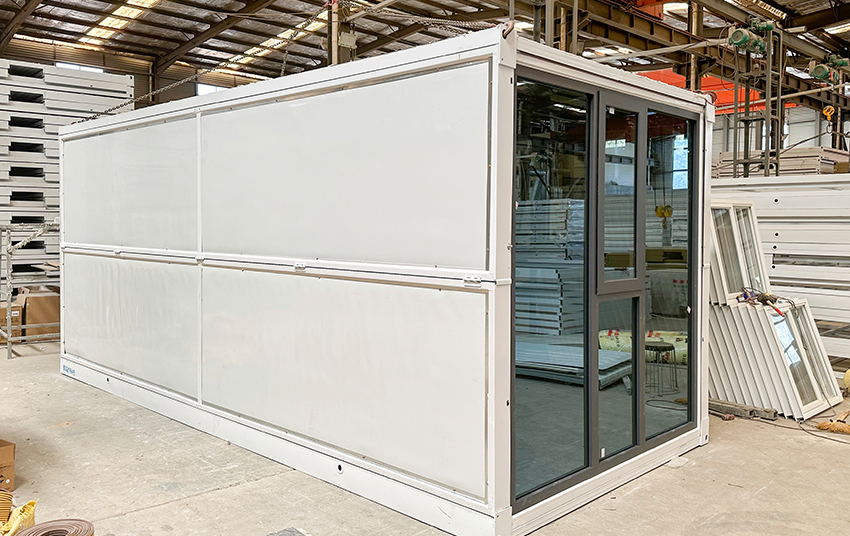
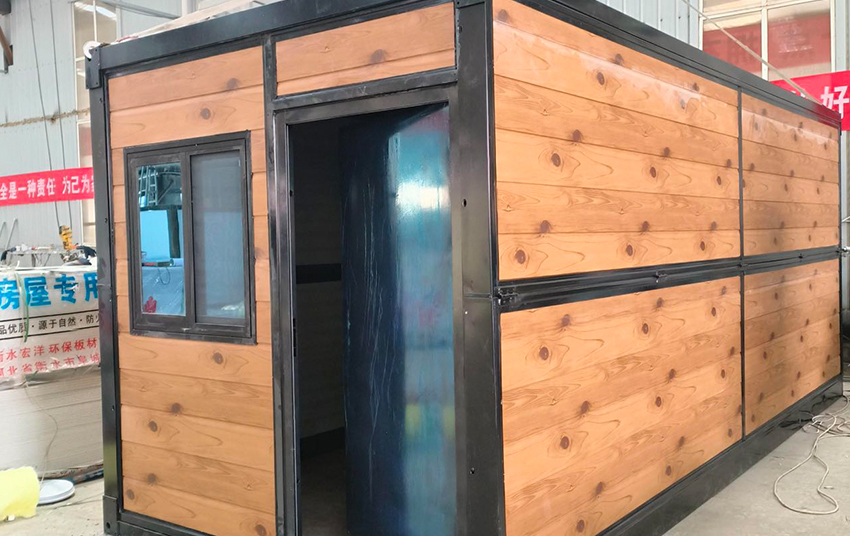
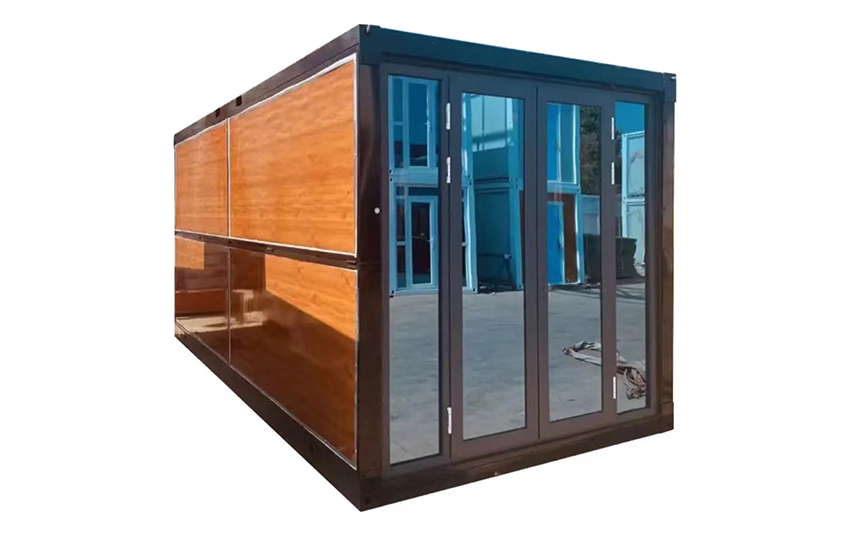
Structure & Material
High-strength steel frame
Anti-corrosion treatment
Stable and durable structure
Start your integrated space project
Whether you're sourcing standard products or customizing complex projects, our team will provide you with professional support. From solution to delivery, we offer a one-stop, efficient service.
Wall Panel、Door & Window
Wall Panel: EPS sandwich panel、Rock wool sandwich panel、PU sandwich panel
Feature: Thermal insulation、Fire resistance、Sound insulation
Door & Window:
Standard features: steel door, uPVC windows (configurations optional)
Folding Design Advantage
Folding Design Advantage
Space Saving Transportation
Foldable structure reduces transportation volume
More units can be transported at one time
Reduces logistics cost
Fast Deployment
Quick unfolding on site
Less installation labor required
Suitable for urgent projects
Other Descriptions
Application Scenarios
Construction Projects、Worker accommodation、Site office、Temporary facilities、Emergency Housing、Disaster relief housing、Temporary shelter、Commercial Use、Mobile office、Temporary shops、Remote Areas、Mining camps、Oil field accommodation
Installation & Transportation:
Factory assembled、Folded transportation、Simple installation process、Reduced labor cost
Interior Configuration
Standard: Floor、Lighting system、Electrical wiring、 Doors and windows
Optional: Bathroom、 Kitchen
Thermal & Fire Performance
Insulated sandwich panels improve indoor comfort
Suitable for different climate conditions
Fire-resistant materials available
1Service Life:7~8 years. Can be folded repeatedly up to 500 times
Customization:
Size
Layout
Color
Interior configuration
Second floor
related Project Cases
Our integrated housing products have been successfully applied in residential camps, engineering projects, commercial spaces and public facilities, serving more than 30 countries and regions and meeting the needs of diverse application scenarios.
related product
From standardized modules to customized space solutions, we offer integrated housing products covering residential, office, commercial, and industrial scenarios.

Earthquake-resistant fully galvanized frame, electrostatic spraying + anti-corrosion treatment

30-Foot Flat-Roof Double-Wing Extension House
Earthquake-resistant fully galvanized frame, electrostatic spraying + anti-corrosion treatment

Earthquake-resistant fully galvanized frame, electrostatic spraying + anti-corrosion treatment
Folding Container House is a compact and flexible prefabricated housing solution designed for fast deployment and easy transportation.

Flat Pack Assembly Container House
Flat Pack Container House is a modular building system designed for efficient transportation, flexible assembly and large-scale project applications.

Sliding Capsule Cabin is a modern prefabricated accommodation unit featuring a unique sliding expansion design.

Expandable Folding House with Flat Roof
Expandable Folding House is a prefabricated modular building with an expandable structure.

Expandable Folding House with Sloping Roof
Expandable Folding House is a prefabricated modular building with an expandable structure.
Build for Today.
Ready for Tomorrow.
Navigation
Contacts


