

BASIC PARAMETERS
| 10-foot flat roof double-wing configuration and price - fully furnished (one bedroom and one bathroom) |
|||
| Hebei Baida Mingsheng Prefabricated Housing Co., Ltd. | |||
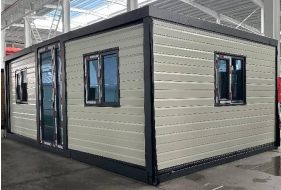
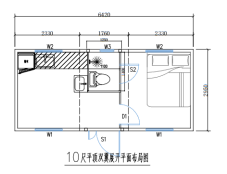
| Dimensions | Unfolded: L2950*W6380*H2450mm. Internal: L2790*W6220*H2250mm Folded: L2950*W2250*H2450mm. |
Estimated total net weight: 3.0 tons | |
| Quality Assurance | 1: Service life of 30 years (service life may vary slightly depending on the usage environment) 2: Export full container warranty for 3 years |
||
| House Grade Inspection | Wind resistance level: 10; Seismic resistance level: 8; Thermal insulation performance: -35°C to +45°C; Waterproof performance: Level 1 |
||
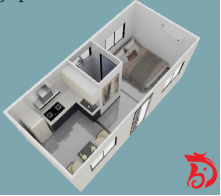
| Actual Appearance Photos | 3D layout | Layout diagram | |
 |
 |
 |
|
| Serial Number | Product name | Configuration | Interior actual picture |
| Main Frame (Fully Galvanized National Standard) | Top side beam | 80*100*3.0mm galvanized square tube with 3.0mm bending fitting | 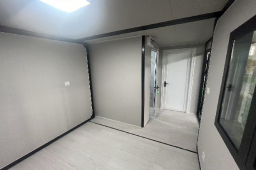 |
| Top beam | 80*100*3.0mm galvanized square tube with 3.0mm bending fitting | ||
| Top longitudinal secondary beam | 30*50*1.5mm galvanized square tube | ||
| Top transverse secondary beam | 30*30*1.5mm galvanized square tube | ||
| Bottom side beam | 80*100*3.0mm galvanized square tube with 3.0mm bending fitting | Interior reference picture | |
| Bottom end beam | 80*100*3.0mm galvanized square tube with 3.0mm bending fitting | 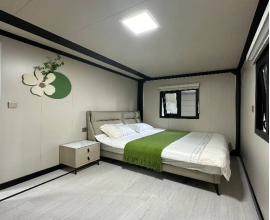 |
|
| Bottom secondary beam | 40*80*1.5mm galvanized square tube | ||
| Customized hanging head | 12.8 steel portable anti-detachment hook | ||
| Steel column | 80*140*3.0mm galvanized square tube with 3.0mm bending fitting | ||
| Side Wing Frame (Fully Galvanized National Standard) | Top frame | 50*100*2.5mm galvanized square tube with 3.0mm bending fitting | |
| L30*30*1.5mm angle iron | Optional exterior picture | ||
| Bottom main frame | 80*100*3.0mm galvanized square tube with 3.0mm bending fitting | 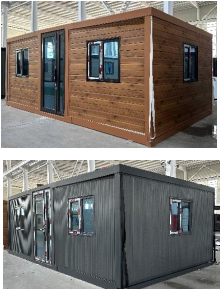 |
|
| Bottom secondary beam | 40*80*1.5mm galvanized square tube | ||
| Folding hinge | 130mm manganese steel hinge | ||
| Overall Frame Protective Coating | Spray painting | Double-layer Akzo plastic powder | |
| Top of the Box | Main ceiling panel | 0.5mm nano heat insulation board + 0.6mm waterproof and breathable membrane + 16kg graphite EPS color steel composite board (double-sided 0.3mm, 50mm thick) + keel ceiling (including 12mm OSB board) + sound insulation film + 8mm single integrated anti-collision wood veneer panel | Corrugated roof (Nano insulation board) |
| External ceiling panels on both wings | 0.5mm nano heat insulation board + 0.6mm waterproof and breathable membrane + sound insulation film + 100mm thick single-sided 0.35mm, 22kg graphite anti-collision wood veneer panel | 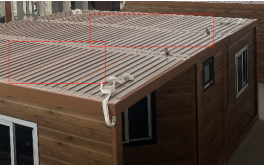 |
|
| Wall Materials | Wall panel: 0.35mm aluminum carved panel + 0.6mm waterproof and breathable membrane + sound insulation membrane + single-sided 0.35mm, 50mm graphite anti-collision wood veneer panel Partition: Sound insulation membrane + 50mm graphite double-sided anti-collision wood veneer panel 22kg density, flame retardant Class B |
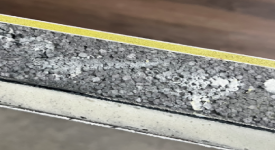 |
|
| Skeleton | Polishing process: Polishing is performed after overall welding, making the powder adhere better and increasing service life. | 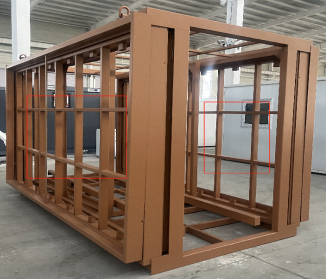 |
|
| Reinforced bottom frame, spacing 406mm | |||
| The cutting, forming, drilling, welding, and corrosion protection of steel structures all comply with the EU CE certification | |||
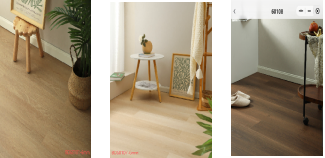
| Floor Decorative Panels | Base plate: 18mm bamboo plywood + 0.6mm waterproof and breathable membrane + SPC silent pad stone plastic flooring 6mm BD60101/BD60107/BD60108 (Color optional) |
 |
|
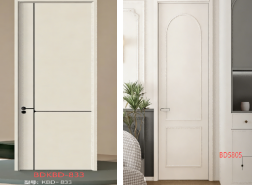
| Door | Interior door | High-end aluminum-wood door *1 set (Dimensions: 800*2100mm) |
 |
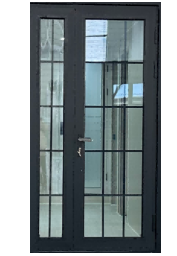
| Entrance door | Thermally broken aluminum double door with grid strip *1 set Door frame color: black/white Glass color: ultra-clear glass Grid strip and frame color match (Dimensions: 1120*2240mm) (2 cm low threshold) |
 |
|
| Windows | 1000*1200 thermally broken aluminum with aluminum strips + ultra-clear glass + top awning, Black and white optional. Grid strips match the frame color. Number of windows: 4 sets (Includes diamond mesh window screen) |
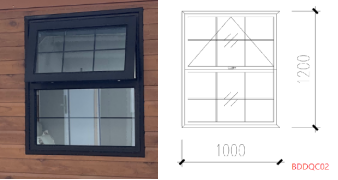 |
|
| Bathroom | Bathroom door: Titanium-magnesium alloy ultra-narrow single door / white frosted glass Multifunctional shower head, washbasin cabinet + faucet + smart lighting mirror cabinet, smart toilet, folding shelf, square anti-odor large-diameter floor drain, water supply and drainage pipes (external water pipes are coated with asphalt oil to prevent long-term weathering and corrosion) Roof + Walls: SPC quartz wall panels Bathroom floor: SPC flooring + Shower room: Sintered stone aluminum alloy awning window (including diamond mesh screen): Frosted glass 1000*500 |
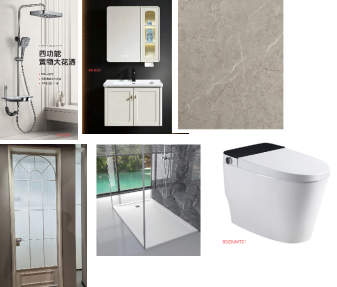 |
|
| Bottom insulation: Sprayed polyurethane insulation layer | 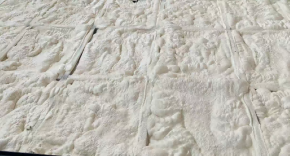 |
||
| Bottom support: 1.2mm thick galvanized sheet | 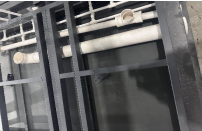 |
||
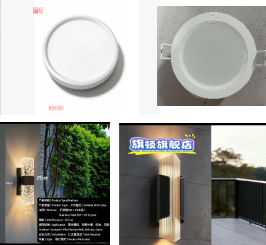
| Electrical System | (National standard) | Branded wires, branded sockets, branded switches, branded lighting (Ultra-thin diameter 400mm round light, white light, 36W) Matching: Bullseye light (Bull and NVC forced 3C certification) Outdoor wall lights: two First option: see picture Second style: Width 24cm, Height 52cm, Thickness 24cm |
 |
| Electrical Diagram | Incoming power line 6², air conditioner socket 4², general socket 2.5², lighting 1.5². | 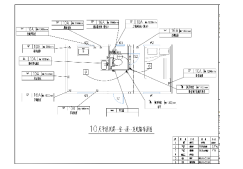 |
|
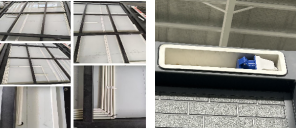
| Wiring layout diagram: All busbars on the roof run through PVC conduits External power input: Industrial plug (national standard) |
 |
||
| Plumbing diagram | (National Standard) | Hot and cold water pipes, drainage pipes, sewage pipes | 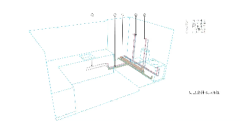 |
| Completed water supply and drainage system | 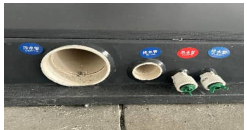 |
||
| Auxiliary Exhibition Room | Hand winch * 2 | 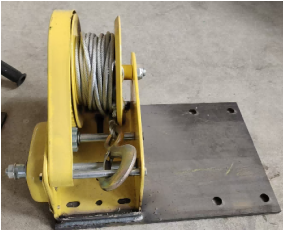 |
|
| Accessories | Includes cornice, skirting board and corner protectors, floor strips, top panel, and bathroom corner sealing panel provided free of charge. Branded structural adhesive, nail-free adhesive, and waterproof tape, along with a glue gun. Tool kit (wallpaper knife, nail-free glue gun + nail-free adhesive, Phillips screwdriver bit, double-sided tape, 8mm wrench socket, 3-meter measuring tape, structural glue gun + structural adhesive, square, wrench, marker, scissors) provided free of charge. | 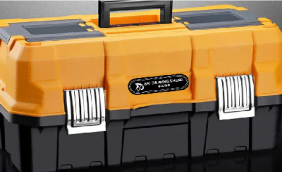 |
|
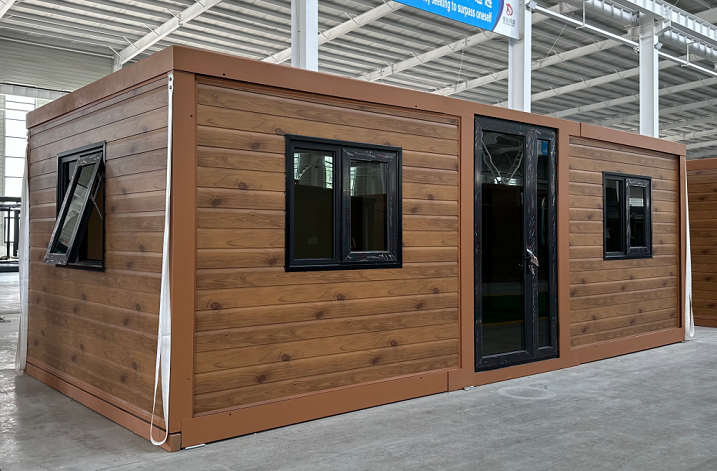
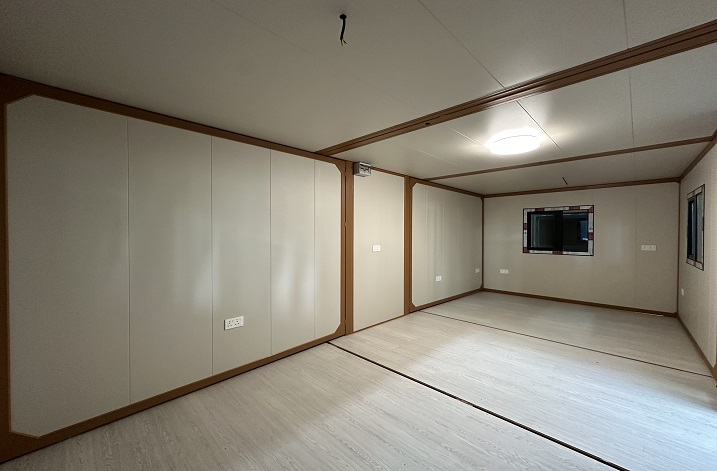
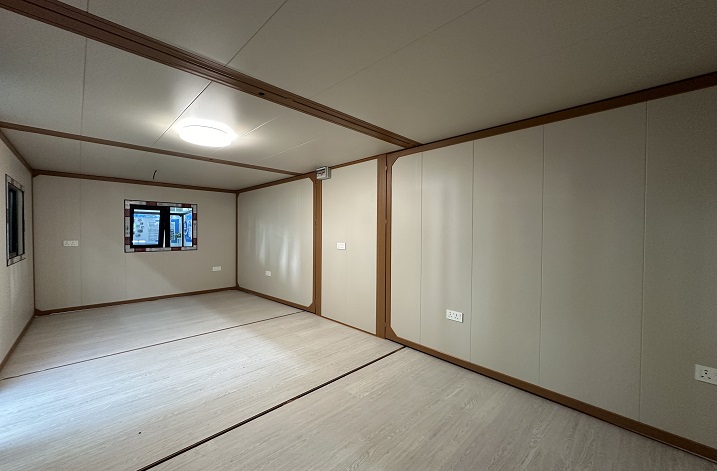
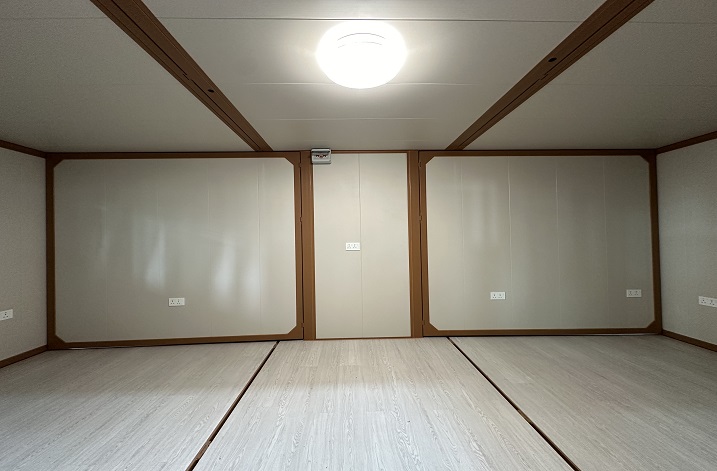
Start your integrated space project
Whether you're sourcing standard products or customizing complex projects, our team will provide you with professional support. From solution to delivery, we offer a one-stop, efficient service.
related Project Cases
Our integrated housing products have been successfully applied in residential camps, engineering projects, commercial spaces and public facilities, serving more than 30 countries and regions and meeting the needs of diverse application scenarios.
related product
From standardized modules to customized space solutions, we offer integrated housing products covering residential, office, commercial, and industrial scenarios.

Earthquake-resistant fully galvanized frame, electrostatic spraying + anti-corrosion treatment

30-Foot Flat-Roof Double-Wing Extension House
Earthquake-resistant fully galvanized frame, electrostatic spraying + anti-corrosion treatment

Earthquake-resistant fully galvanized frame, electrostatic spraying + anti-corrosion treatment

Folding Container House is a compact and flexible prefabricated housing solution designed for fast deployment and easy transportation.

Flat Pack Assembly Container House
Flat Pack Container House is a modular building system designed for efficient transportation, flexible assembly and large-scale project applications.

Sliding Capsule Cabin is a modern prefabricated accommodation unit featuring a unique sliding expansion design.

Expandable Folding House with Flat Roof
Expandable Folding House is a prefabricated modular building with an expandable structure.

Expandable Folding House with Sloping Roof
Expandable Folding House is a prefabricated modular building with an expandable structure.
Build for Today.
Ready for Tomorrow.
Navigation
Contacts


