

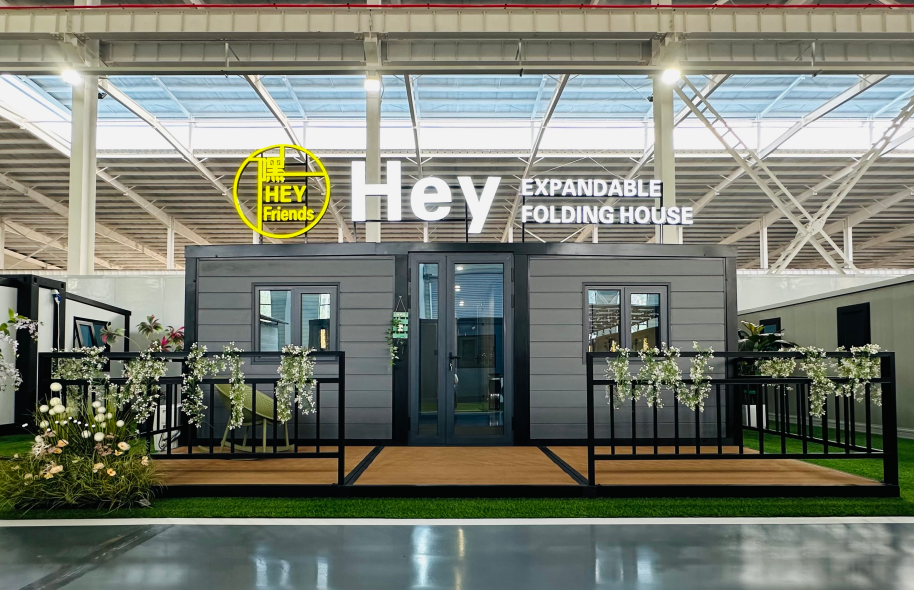
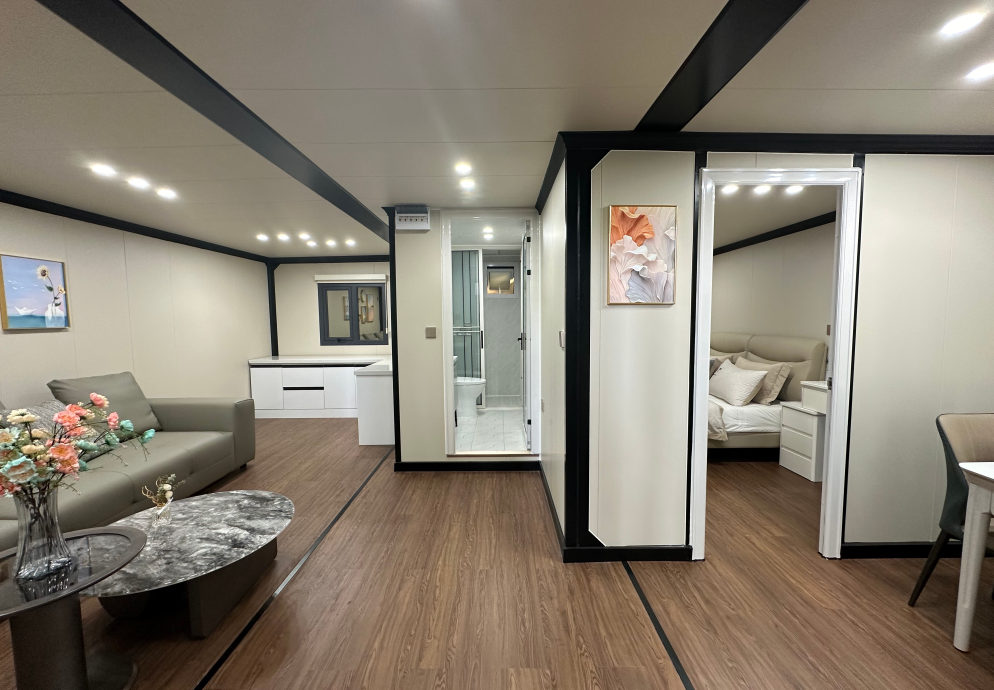
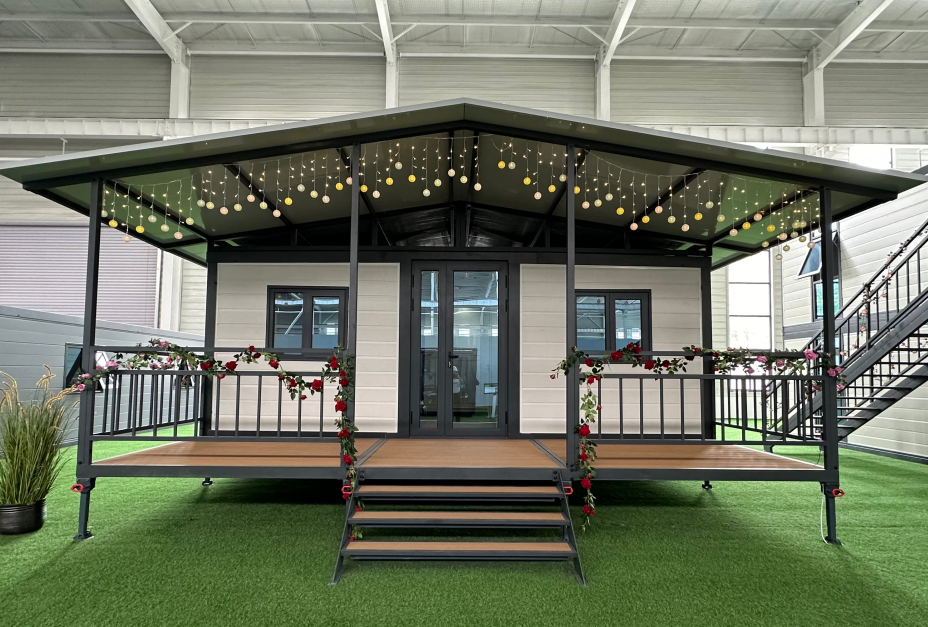
At BaidaHouse, we design the 20ft Flat Roof Expandable House for projects that need private sleeping rooms and a shared place to relax. Our current configuration brings two bedrooms, one living room and one bathroom into one fully furnished double-wing unit. Rather than presenting this 20ft Expandable Container House with 2 Bedrooms as an open shell, we offer it as an accommodation unit with distinct private and common areas.
Basic Parameters
At BaidaHouse, we offer the 20ft Flat Roof Expandable House as a flexible modular housing solution for residential, commercial and accommodation projects. Our current standard configuration features two bedrooms, one living room and one bathroom, providing a practical starting point for customers who need separate private rooms and shared living space.
But we don't limit every project to one fixed floor plan. We understand that different customers have different ideas about how their buildings should look and function. A resort developer may need comfortable guest accommodation, a construction contractor may require staff housing, while a property developer may want a customized modular home with a particular room arrangement.
That's why we provide extensive customization for our 20ft Expandable Container House. From the number of rooms and partition positions to the kitchen, bathroom, doors, windows, interior decoration and exterior appearance, we can develop a design around your project requirements.
We don't believe every expandable house should have the same interior arrangement. Our design approach starts with the intended use of the building and develops the room configuration around that purpose.
Our standard two-bedroom layout is one option. We can also develop different room combinations for customized projects, including:
Two-Bedroom Residential Layout
We arrange two private bedrooms alongside a shared living area and bathroom. This configuration is suitable for family accommodation, guest houses and small residential developments.
Bedroom and Kitchen Combination
For projects that require more independent living facilities, we can incorporate a kitchen area into the interior design. The relationship between the kitchen, living space, bedrooms and bathroom can be planned according to the intended use.
Multi-Room Staff Accommodation
We can develop alternative partition arrangements to create more individual sleeping rooms for workforce accommodation. The room count and interior circulation can be adjusted around the project's accommodation requirements.
Office and Functional Space Layout
Our customization service also covers office arrangements, open-plan rooms and other functional spaces. We can adapt the interior concept for site administration, temporary offices or combined working and living facilities.
These are design directions rather than a restriction to four fixed models. We welcome different floor plan concepts and develop customized layouts for individual projects.
For larger developments, we look beyond the design of a single house. We can coordinate multiple 20ft Expandable Container Houses as part of a unified modular housing project.
Our design team can work on consistent exterior appearances, different internal room arrangements and the overall placement of individual units. For example, a resort project may combine several guest accommodation units with different interior layouts, while a workforce housing development may use a consistent exterior design with different room configurations.
Whether you need one customized expandable house or multiple units for a larger project, we provide design and manufacturing support around your requirements.
| 20-foot flat roof double-wing configuration and price - fully furnished (two bedrooms, one living room, one bathroom) |
|||
| Hebei Baida Mingsheng Prefabricated Housing Co., Ltd. | |||
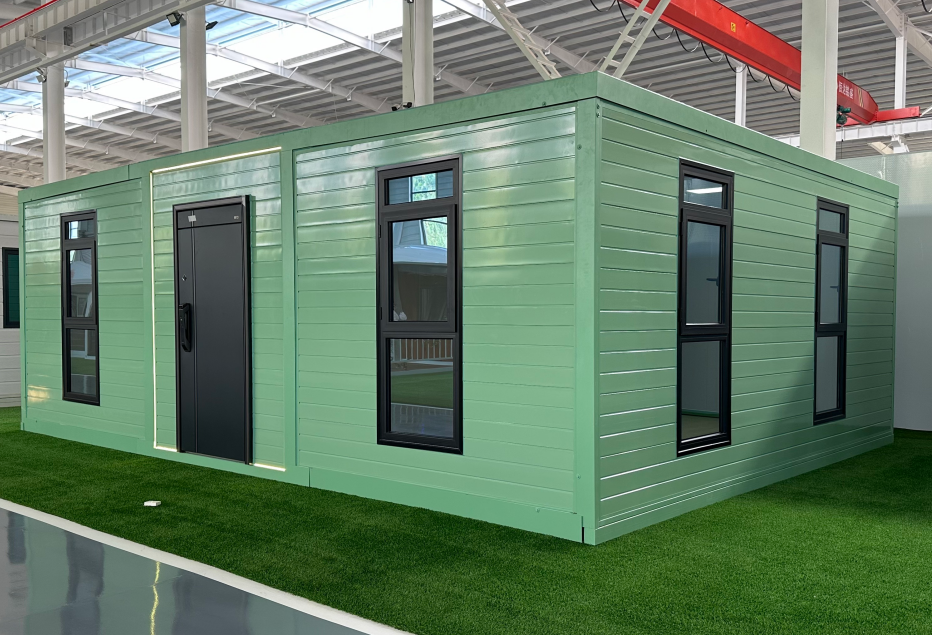
| Dimensions | Unfolded: L5900*W6380*H2450mm. Internal: L5740*W6220*H2250mm Folded dimensions: L5900*W2250*H2450mm. |
Estimated total net weight: 4 tons | |
| Quality Assurance | 1: Service life of 30 years (service life may vary slightly depending on the usage environment) 2: Export full container warranty for 3 years |
||
| House Grade Inspection | Wind resistance level: 10; Seismic resistance level: 8; Thermal insulation performance: -35°C to +45°C; Waterproof performance: Level 1 |
||
| Actual Appearance Photos | 3D layout | Layout diagram | |
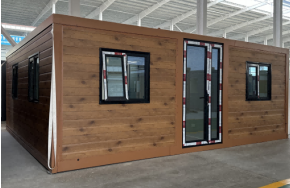 |
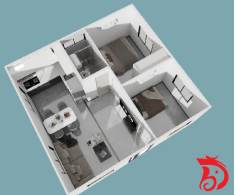 |
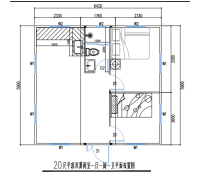 |
|
| Serial Number | Product name | Configuration | Interior actual picture |
| Main Frame (Fully Galvanized National Standard) | Top side beam | 80*100*3.0mm galvanized square tube with 3.0mm bending fitting | 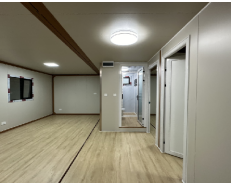 |
| Top beam | 80*100*3.0mm galvanized square tube with 3.0mm bending fitting | ||
| Top longitudinal secondary beam | 30*50*1.5mm galvanized square tube | ||
| Top transverse secondary beam | 30*30*1.5mm galvanized square tube | ||
| Bottom side beam | 80*100*3.0mm galvanized square tube with 3.0mm bending fitting | Interior reference picture | |
| Bottom end beam | 80*100*3.0mm galvanized square tube with 3.0mm bending fitting | 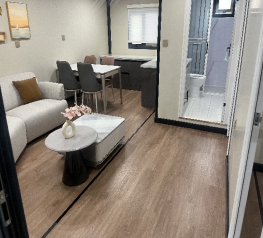 |
|
| Bottom secondary beam | 40*80*1.5mm galvanized square tube | ||
| Customized hanging head | 12.8 steel portable anti-detachment hook | ||
| Steel column | 80*140*3.0mm galvanized square tube with 3.0mm bending fitting | ||
| Side Wing Frame (Fully Galvanized National Standard) | Top frame | 50*100*2.5mm galvanized square tube with 3.0mm bending fitting | |
| L30*30*1.5mm angle iron | Optional exterior picture | ||
| Bottom main frame | 80*100*3.0mm galvanized square tube with 3.0mm bending fitting | 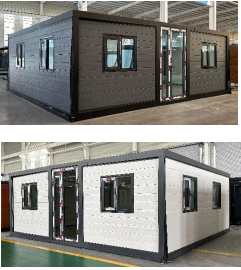 |
|
| Bottom secondary beam | 40*80*1.5mm galvanized square tube | ||
| Folding hinge | 130mm manganese steel hinge | ||
| Overall Frame Protective Coating | Spray painting | Double-layer Akzo plastic powder | |
| Top of the Box | Main ceiling panel | 0.5mm nano heat insulation board + 0.6mm waterproof and breathable membrane + 16kg graphite EPS color steel composite board (double-sided 0.3mm, 50mm thick) + keel ceiling (including 12mm OSB board) + sound insulation film + 8mm single integrated anti-collision wood veneer panel | Corrugated roof (Nano insulation board) |
| External ceiling panels on both wings | 0.5mm nano heat insulation board + 0.6mm waterproof and breathable membrane + sound insulation film + 100mm thick single-sided 0.35mm, 22kg graphite anti-collision wood veneer panel | 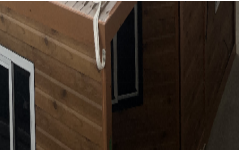 |
|
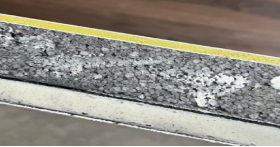
| Wall Materials | Wall panel: 0.35mm aluminum carved panel + 0.6mm waterproof and breathable membrane + sound insulation membrane + single-sided 0.35mm, 50mm graphite anti-collision wood veneer panel Partition: Sound insulation membrane + 50mm graphite double-sided anti-collision wood veneer panel 22kg density, flame retardant Class B |
 |
|
| Skeleton | Polishing process: Polishing is performed after overall welding, making the powder adhere better and increasing service life. | 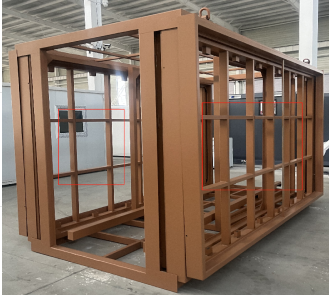 |
|
| Reinforced bottom frame, spacing 406mm | |||
| The cutting, forming, drilling, welding, and corrosion protection of steel structures all comply with the EU CE certification | |||
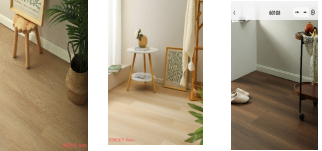
| Floor Decorative Panels | Base plate: 18mm bamboo plywood + 0.6mm waterproof and breathable membrane + SPC silent pad stone plastic flooring 6mm BD60101/BD60107/BD60108 (Color optional) |
 |
|
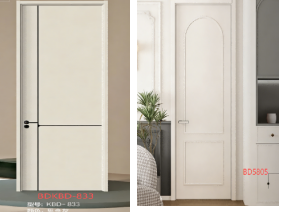
| Door | Interior door | High-end aluminum-wood door * 2 sets (Dimensions: 800*2100mm) |
 |
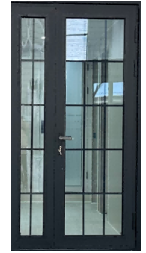
| Entrance door | Thermally broken aluminum double door with grid strip *1 set Door frame color: black/white Glass color: ultra-clear glass Grid strip and frame color match (Dimensions: 1120*2240mm) (2 cm low threshold) |
 |
|
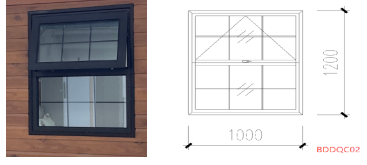
| Windows | 1000*1200 thermally broken aluminum with aluminum strips + ultra-clear glass + top awning, Black and white optional. Grid stripe and frame color match Number of windows: 6 sets (Includes diamond mesh window screen) |
 |
|
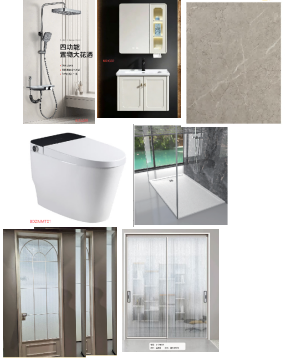
| Bathroom | Bathroom door: Titanium-magnesium alloy ultra-narrow single door / white frosted glass Bathroom door: Titanium-magnesium alloy ultra-narrow sliding door / White frosted glass Multifunctional shower head, washbasin cabinet + faucet + smart lighting mirror cabinet, smart toilet, folding shelf, square anti-odor large-diameter floor drain, water supply and drainage pipes (external water pipes are coated with asphalt oil to prevent long-term weathering and corrosion) Roof + Walls: SPC quartz wall panels Bathroom floor: SPC flooring + Shower room: Sintered stone aluminum alloy awning window (including diamond mesh screen): Frosted glass 1000*500 |
 |
|
| Bottom insulation: Sprayed polyurethane insulation layer | 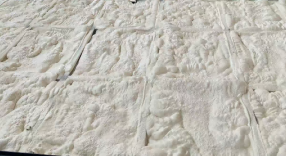 |
||
| Bottom support: 1.2mm thick galvanized sheet | 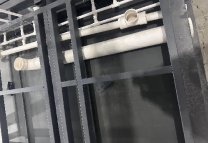 |
||
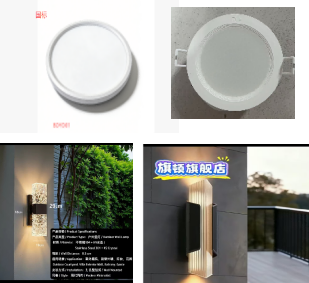
| Electrical System | (National standard) | Branded wires, branded sockets, branded switches, branded lighting (Ultra-thin diameter 400mm round light, white light, 36W) Matching: Bullseye light (Bull and NVC forced 3C certification) Outdoor wall lights: two First option: see picture Second style: Width 24cm, Height 52cm, Thickness 24cm |
 |
| Electrical Diagram | Incoming power line 6², air conditioner socket 4², general socket 2.5², lighting 1.5². | 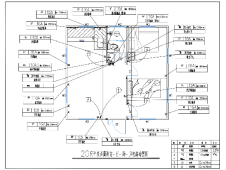 |
|
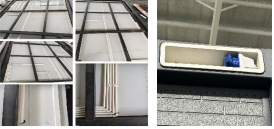
| Wiring layout diagram: All busbars on the roof run through PVC conduits External power input: Industrial plug (national standard) |
 |
||
| Plumbing diagram | (National Standard) | Hot and cold water pipes, drainage pipes, sewage pipes | 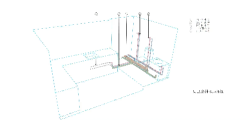 |
| Completed water supply and drainage system | 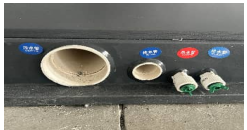 |
||
| Auxiliary Exhibition Room | Hand winch * 2 | 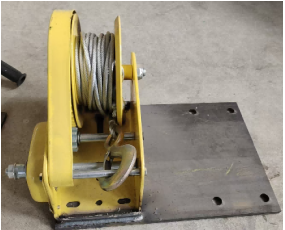 |
|
| Accessories | Includes cornice, skirting board and corner protectors, floor strips, top panel, and bathroom corner sealing panel provided free of charge. Branded structural adhesive, nail-free adhesive, and waterproof tape, along with a glue gun. Tool kit (wallpaper knife, nail-free glue gun + nail-free adhesive, Phillips screwdriver bit, double-sided tape, 8mm wrench socket, 3-meter measuring tape, structural glue gun + structural adhesive, square, wrench, marker, scissors) provided free of charge. | 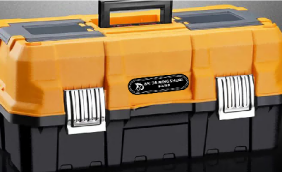 |
|
At BaidaHouse, customization goes far beyond changing the number of bedrooms. We provide a broad range of design options so that our customers can develop a building that reflects their brand, application and local market preferences.
We can adjust bedroom numbers, partition walls, living areas, kitchens, bathrooms, office spaces and open-room arrangements. We also support customized structural concepts and selected additional features such as corridors, balconies and other functional structures where suitable for the project design.
We can customize exterior colors, decorative wall finishes, facade details and brand logo placement. Whether you prefer a simple modern appearance, a residential-style exterior or a coordinated design for a resort development, we can work on the appearance according to your design requirements.
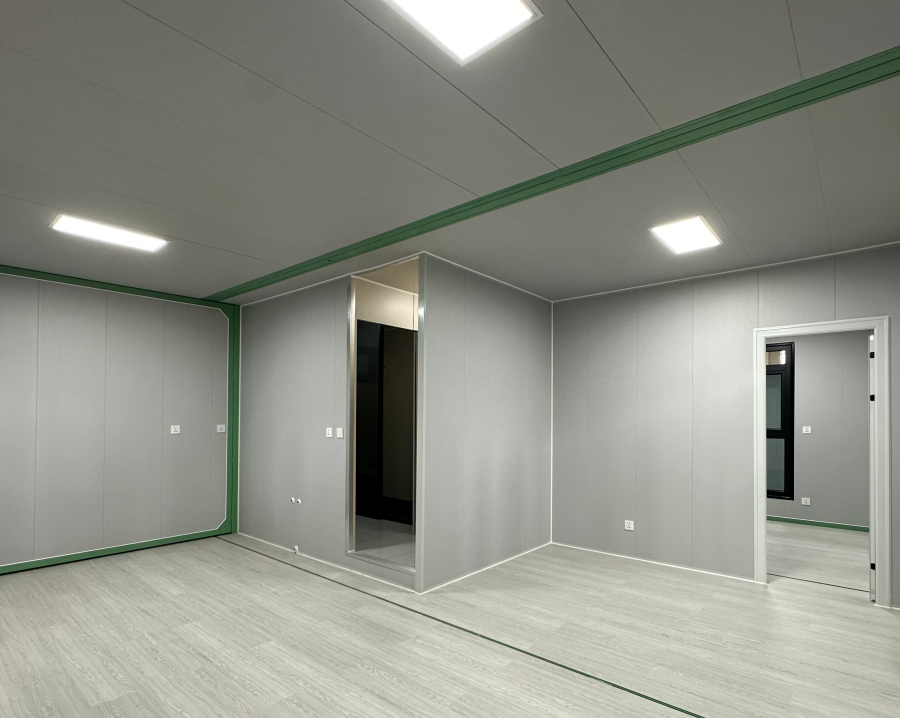
We offer different interior decoration options, including wall finishes, flooring, ceilings and decorative colors. We can coordinate the interior appearance across different rooms to create a consistent design style.
We can adjust door and window styles, positions and arrangements to suit the proposed floor plan. This allows us to coordinate natural lighting, ventilation, room access and the overall appearance of the building.
We can incorporate kitchen facilities, bathroom arrangements, water supply, drainage, electrical systems, lighting, sockets and switches according to the selected configuration. Additional functional equipment and reserved utility connections can also be incorporated into the project design.
Beyond our standard 20ft model, we also support customized dimensions and different housing configurations for project requirements. We can develop design proposals based on your preferred building concept and intended application.
Our 20ft Double Wing Expandable House can be developed for a variety of commercial and residential applications.
Residential and Backyard Housing
For residential projects, we can create layouts with separate bedrooms, living areas, kitchens and bathrooms. Different interior finishes and exterior designs allow the house to better match the surrounding property and intended residential style.
Resorts, Hotels and Holiday Accommodation
For hospitality developments, we can customize the appearance and interior arrangement of individual guest units. Different layouts, decorative finishes and branding options help developers establish a consistent accommodation style across their properties.
Construction Sites and Workforce Housing
For construction and industrial projects, we can develop staff accommodation layouts with different bedroom arrangements and shared functional spaces. Multiple units can be planned as part of a wider accommodation area, with coordinated exterior designs and interior configurations.
Commercial and Office Applications
We can also adapt the interior for site offices, administrative spaces and other commercial functions. Open-plan layouts, separate working rooms and utility arrangements can be developed according to the intended business use.
At BaidaHouse, we bring design development and factory manufacturing together. Our production base covers 40,000㎡, supporting the manufacturing of prefabricated and modular housing products.
Our team works with customers to develop layout concepts, exterior designs and functional configurations. After the design is established, we coordinate material preparation, structural fabrication, welding, surface treatment, assembly, interior fitting and finished-product inspection.
We also conduct quality checks throughout production, including structural assembly, folding operation, interior finishing, electrical and plumbing systems, waterproofing and export packaging.
Beyond manufacturing, we provide export packing, transportation arrangements, installation videos, instructions and technical guidance. Our goal is to help customers move from an initial housing concept to a manufactured modular building that reflects their intended design.
Explore our Expandable Folding House to see more models and customization possibilities.
Explore More Expandable House Sizes
Different projects require different building dimensions and room arrangements. In addition to our 20ft model, we manufacture several other sizes to support different space requirements.
We can also discuss customized configurations across our expandable housing product range.
Your project may require a different floor plan, a new exterior appearance, additional functional spaces or a completely customized interior concept. We are ready to work with your ideas and turn them into a practical expandable housing design.
At BaidaHouse, we combine customization, factory manufacturing and project support to provide modular housing solutions for developers, contractors, distributors and international project owners.
Contact our team to develop your custom 20ft Flat Roof Expandable House.
Start your integrated space project
Whether you're sourcing standard products or customizing complex projects, our team will provide you with professional support. From solution to delivery, we offer a one-stop, efficient service.
related Project Cases
Our integrated housing products have been successfully applied in residential camps, engineering projects, commercial spaces and public facilities, serving more than 30 countries and regions and meeting the needs of diverse application scenarios.
related product
From standardized modules to customized space solutions, we offer integrated housing products covering residential, office, commercial, and industrial scenarios.

Earthquake-resistant fully galvanized frame, electrostatic spraying + anti-corrosion treatment

30-Foot Flat-Roof Double-Wing Extension House
Earthquake-resistant fully galvanized frame, electrostatic spraying + anti-corrosion treatment

Earthquake-resistant fully galvanized frame, electrostatic spraying + anti-corrosion treatment

Prefab Folding Container House
Folding Container House is a compact and flexible prefabricated housing solution designed for fast deployment and easy transportation.

Flat Pack Assembly Container House
Flat Pack Container House is a modular building system designed for efficient transportation, flexible assembly and large-scale project applications.

Sliding Capsule Cabin is a modern prefabricated accommodation unit featuring a unique sliding expansion design.

1000mm Expandable Folding House with Flat Roof
Expandable Folding House is a prefabricated modular building with an expandable structure.

720mm Expandable Folding House with Sloping Roof
Expandable Folding House is a prefabricated modular building with an expandable structure.
Build for Today.
Ready for Tomorrow.
Navigation
Contacts


