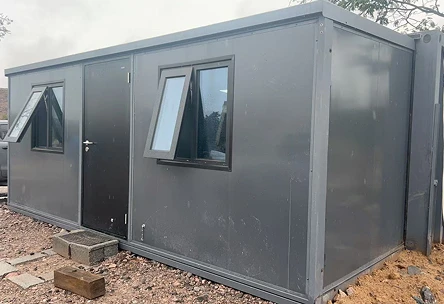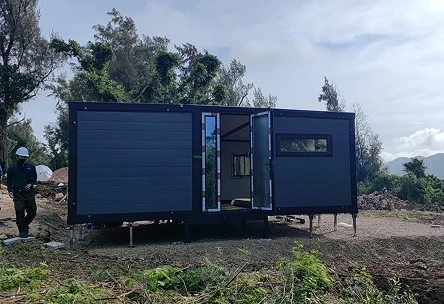
Folding Container House
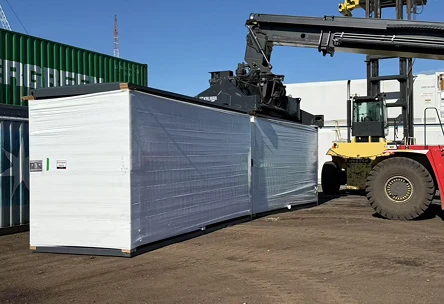
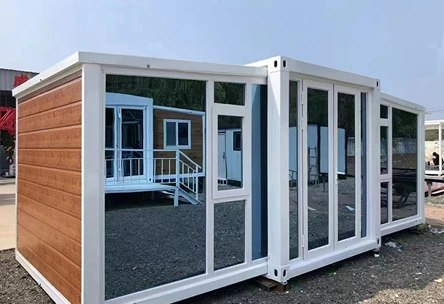
A folding container house is prepared at the factory, shipped in a compact folded state and opened and secured at the destination. This reduces separate on-site assembly work and simplifies the deployment of repeated room units.
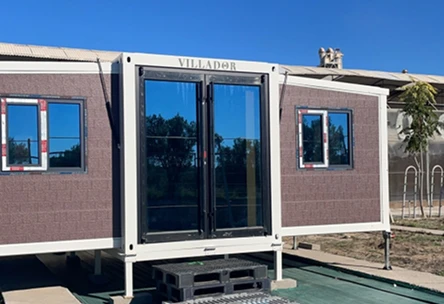
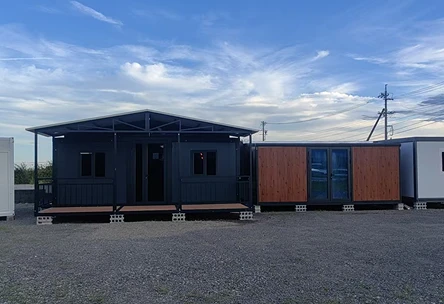
Available for temporary accommodation, construction facilities, emergency projects and commercial use, each foldable container house can be configured around the required layout, destination-market electrical system, insulation target and installation conditions. The product is also commonly specified as a prefab folding container house, collapsible container house or portable folding house.
| Procurement Item | Available Scope | Details to Confirm |
|---|---|---|
| Size | 10 ft, 20 ft, 30 ft and 40 ft project options | Expanded size, folded size, internal clearance and transport restrictions |
| Main Structure | Galvanized steel frame with protective surface treatment | Steel thickness, design loads, corrosion protection and local climate |
| Wall and Roof | Insulated sandwich-panel enclosure | Panel thickness, insulation core, thermal target and fire-performance requirement |
| Doors and Windows | Configurable positions, sizes and materials | Security, ventilation, glazing and opening direction |
| Interior Layout | Open room, partitioned room, office, dormitory or sanitary module | Occupancy, furniture arrangement, bathroom and storage requirements |
| Electrical System | Lighting, sockets, switches and distribution components | Voltage, frequency, plug type, cable standard and air-conditioning provision |
| Water and Drainage | Optional bathroom, basin, shower and service connections | Inlet, outlet, waterproofing and sanitary-equipment specification |
| Finish | Exterior color and configurable interior materials | Color reference, floor finish and cleaning or maintenance requirements |
| Shipping | Folded packing for container or land transport | Order quantity, destination port, unit weight and final loading plan |
All dimensions, materials and performance requirements should be recorded in the approved drawing and configuration sheet before production. This allows buyers to compare quotations on the same technical basis instead of comparing exterior appearance alone.
| Building System | Best Suited To | Main Procurement Priority |
|---|---|---|
| Folding Container House | Site rooms, worker accommodation, emergency facilities and repeatable temporary units | Compact shipping and rapid deployment |
| Expandable Folding House | Larger residential layouts with bedrooms, kitchen, bathroom and living space | More usable floor area after expansion |
| Flat Pack Container House | Modular projects with local assembly teams and flexible building combinations | Component-based transport and layout flexibility |
BaidaHouse operates a 40,000㎡ production base integrating design, fabrication, assembly and inspection. Buyers can review our factory, production process and quality-control system before confirming an order.
Inspection is carried out against the approved configuration and covers:
ISO9001 and CE-related documents are available for applicable products. Certificate and test-report applicability should be confirmed against the selected model and destination-market requirements before ordering.
Yes. Door and window positions, partitions, electrical layout, water connections, bathroom configuration, finishes and exterior colors can be adjusted within the permitted structural design. Final details are confirmed through drawings and a written configuration sheet.
The loading quantity depends on the selected size, folded dimensions, optional bathroom or interior equipment, packing method and container type. BaidaHouse will provide a loading plan after the product configuration and order quantity are confirmed.
The site must have suitable access for unloading and lifting, together with a level foundation or support points prepared according to the project drawing. Utility connections and local installation labor should also be arranged before delivery.
Electrical components can be configured according to the destination voltage, frequency, plug type and project requirements. These details should be submitted before quotation and reconfirmed before production.
Building permits, structural design requirements, fire regulations and utility rules vary by country and project. Provide the destination and required standards so the appropriate materials and documentation can be evaluated. Final local approval should be confirmed by the buyer or an authorized local engineer.
Send us your required quantity, intended use, preferred size, destination port, local electrical standard, insulation or fire-performance target, bathroom requirements and expected delivery date. Contact BaidaHouse to receive a configuration proposal, drawing and project quotation from a professional folding container house manufacturer.
Start your integrated space project
Whether you're sourcing standard products or customizing complex projects, our team will provide you with professional support. From solution to delivery, we offer a one-stop, efficient service.
related Project Cases
Our integrated housing products have been successfully applied in residential camps, engineering projects, commercial spaces and public facilities, serving more than 30 countries and regions and meeting the needs of diverse application scenarios.
Build for Today.
Ready for Tomorrow.
Navigation
Contacts