

The Expandable Folding House is a prefabricated modular building using folding and unfolding technology. With a light steel structure as the main body, it is equipped with thermal insulation wall panels and integrated interior decoration. It can be quickly expanded and built on site without complicated construction, featuring core advantages such as high space utilization, strong mobility and good durability.
Basic Parameters
At BaidaHouse, we manufacture the Double Wing Expandable House around a central module and two folding side sections. The wings fold alongside the main body for transportation and open at the destination to create a wider enclosed space for living, working or commercial use.
The double-wing structure is the starting point, not a fixed floor plan. We develop each Double Wing Expandable Container House around its intended use, room arrangement and project design. It can be supplied as a furnished accommodation unit or with an open interior prepared for a customer's own fit-out.
| Expanded size | 10ft,20ft,30ft,40ft(suitable for standard 40HQ container transportation) |
| Main structure | Q235 hot-dip galvanized steel frame,ani-corrosion and rust-proof |
| Wall material | 65mm EPS/rock wool/PU insulated sandwich panel |
| Roof configuration | 0.5mm corrugated nano heat-insulating board |
| Load capacity | Roof 1KN/m,foor 6KN/m² |
| Service life | 25-35 years |
| Expansion time | 0.5-2 hours for completion bypersonnel without installation experience |
The double-wing design changes the building's footprint between transportation and use. The central module forms the main body, while the two side sections fold alongside it for transport. At the destination, the wings open outward to create a wider enclosed space.
Folded Configuration
The side sections are folded alongside the central module, creating the transport form of the building.
Wing Expansion
At the site, the two wings are opened according to the product's installation instructions and approved configuration.
Completed Interior
After the expansion and required installation work, the space can be arranged as accommodation, an office, a service area or another project facility.
This folding arrangement is the defining feature of a Double Wing Expandable Container House. We coordinate the room plan, openings and selected interior components with the expandable structure during design and production.
A double-wing building does not have to follow one standard room arrangement. We can develop one-bedroom, two-bedroom, three-bedroom and open-room layouts, as well as other room programs for specific projects.
For accommodation, the interior can combine bedrooms, a living area and a bathroom. A residential layout can include a kitchen and dining area. For commercial or site use, we can create an open room, separate offices, a reception area or a combination of work and living spaces.
We also adjust partition positions, circulation and the relationship between private and shared areas. Instead of simply changing the room count, we plan how people enter, move through and use each part of the building.
At BaidaHouse, customization is not limited to decoration. We can work from your drawings, sketches, reference images or project concept and develop the building around your design.
Dimensions and Additional Structures
We can develop customized dimensions in line with the folding structure and transportation requirements. Interior partitions, stairs, balconies, corridors and other additional features can be incorporated where suitable for the design.
Roof, Wall System and Exterior Appearance
We offer different roof configurations and can coordinate wall-panel choices, exterior colors, facade styling and brand logo placement. For a specific flat-roof configuration, explore our Flat Roof Double Wing Expandable House.
Doors, Windows and Interior Finishes
We can adjust door and window styles and positions, and customize interior wall and floor materials, colors, ceiling finishes and decorative details. Lighting, circuit layouts, sockets and switches can be coordinated with the selected floor plan.
Kitchen, Bathroom and Utility Systems
We can incorporate kitchen areas, independent bathrooms, water-supply and drainage arrangements, and reserved electrical and plumbing routes. Integrated water, electricity and bathroom services can be arranged around the selected configuration. Solar power supply is also available as a customization option.
From the exterior identity to the interior details, we bring the different elements together as one coordinated Custom Double Wing Expandable House.
Residential and Accommodation Projects
For family housing, guest units and staff accommodation, we can arrange private bedrooms, shared living areas, bathrooms and kitchen facilities around the intended occupancy.
Resorts and Hospitality Developments
For resorts, homestays and holiday properties, we can coordinate the interior layout with the property's style. Multiple units can share a consistent exterior appearance while using different room configurations.
Construction and Industrial Sites
For worker accommodation and site offices, we can develop sleeping rooms, offices, meeting areas and service spaces to suit the site's operating needs.
Commercial and Public-Service Facilities
The same Double Wing Expandable Folding House can be adapted for mobile shops, exhibition rooms, temporary service centers, reception spaces and public-service facilities.
We offer different sizes within the double-wing expandable range. Our flat-roof models have dedicated product pages with their own layouts and specifications:
● 10ft Flat Roof Expandable House — a compact one-bedroom accommodation configuration.
● 20ft Flat Roof Expandable House — two bedrooms with a shared living area.
● 30ft Flat Roof Expandable House — an extended layout for accommodation and project use.
● 40ft Flat Roof Expandable House — a three-bedroom accommodation configuration.
These models provide starting points for different space requirements. We can also develop customized dimensions, room arrangements and finishes for project-specific designs.
Our 40,000 m² production base supports the manufacture of prefabricated housing products. Quality checks take place during production and on finished units, including inspections of the frame, wall panels, windows, electrical and water systems, waterproofing, folding condition and packaging. We also coordinate export packing and delivery arrangements, provide installation instructions and videos, and offer after-sales maintenance, repair and parts replacement services.
Develop Your Double Wing Expandable House with BaidaHouse
Whether you need a furnished accommodation unit, an open-plan building or a multi-unit project with coordinated exterior design, we can develop the configuration around your requirements.
Contact BaidaHouse to discuss your project.

Application Scenarios
Residential
Family houses, dormitories for field workers, emergency resettlement houses, scenic resort homestays
Commercial
Mobile shops, brand exhibition halls, temporary service centers, scenic reception rooms
Engineering
Construction site offices, engineering command centers, material storage rooms
Public Welfare
Disaster relief resettlement houses, medical isolation rooms, public convenience service stations
Start your integrated space project
Whether you're sourcing standard products or customizing complex projects, our team will provide you with professional support. From solution to delivery, we offer a one-stop, efficient service.
Scope of Application & Precautions
Application Scope: Suitable for flat sites such as plains, hills and grasslands; adaptable to an ambient temperature range of -40℃ to 45℃, wind resistance class 10, seismic resistance class 8.
Notes:a. The installation site must be leveled in advance to ensure a stable foundation.b. Unauthorized modification of the main steel structure is prohibited to avoid potential safety hazards.c. Regular maintenance of the roof waterproof layer is recommended to extend the service life.

Customization Available
Size Customization
Custom sizes available according to transportation conditions and folding structure.
Structure Customization
Additional interior partition walls, stairs, balconies, roofs, corridors and other structures.
Decoration Customization
Optional interior wall / floor materials and colors; lighting, circuit layout, reserved water and electricity pipelines.
Configuration Customization
Equipped with independent bathroom, kitchen area, solar power supply system.
Appearance Customization
Custom exterior wall colors, brand LOGO printing, facade styling.
Supporting Services
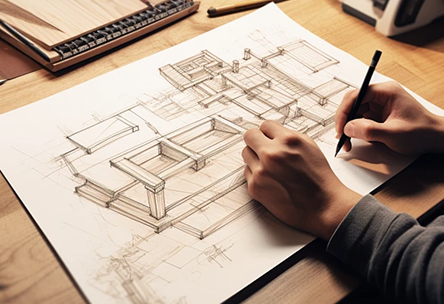
Free professional design drawings
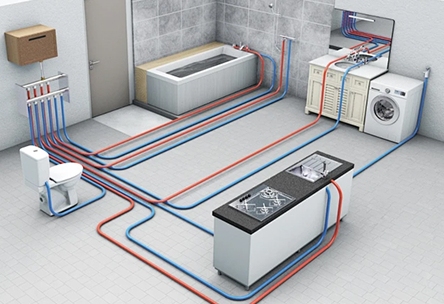
One-stop integrated water, electricity and bathroom supporting services

After-sales maintenance, repair and parts replacement services
Custom Service Process
01
Demand Communication
Customer clarifies customization requirements including application scenario, size, configuration, appearance, etc.
02
Quotation & Drawing
We provide a preliminary quotation and initial design drawings for customer confirmation and adjustment.
03
Contract Signing
Both parties sign a formal procurement and customization contract and confirm payment terms.
04
Production & Processing
Factory production in strict accordance with standards, with full-process quality inspection for each procedure.
05
Inspection & Acceptance
Customer can inspect on site or accept via remote video.
06
Packaging & Shipment
Professional packaging and arrangement of sea / land transportation.
07
Installation & After-sales
Provide installation and commissioning guidance, as well as full-process after-sales technical support.
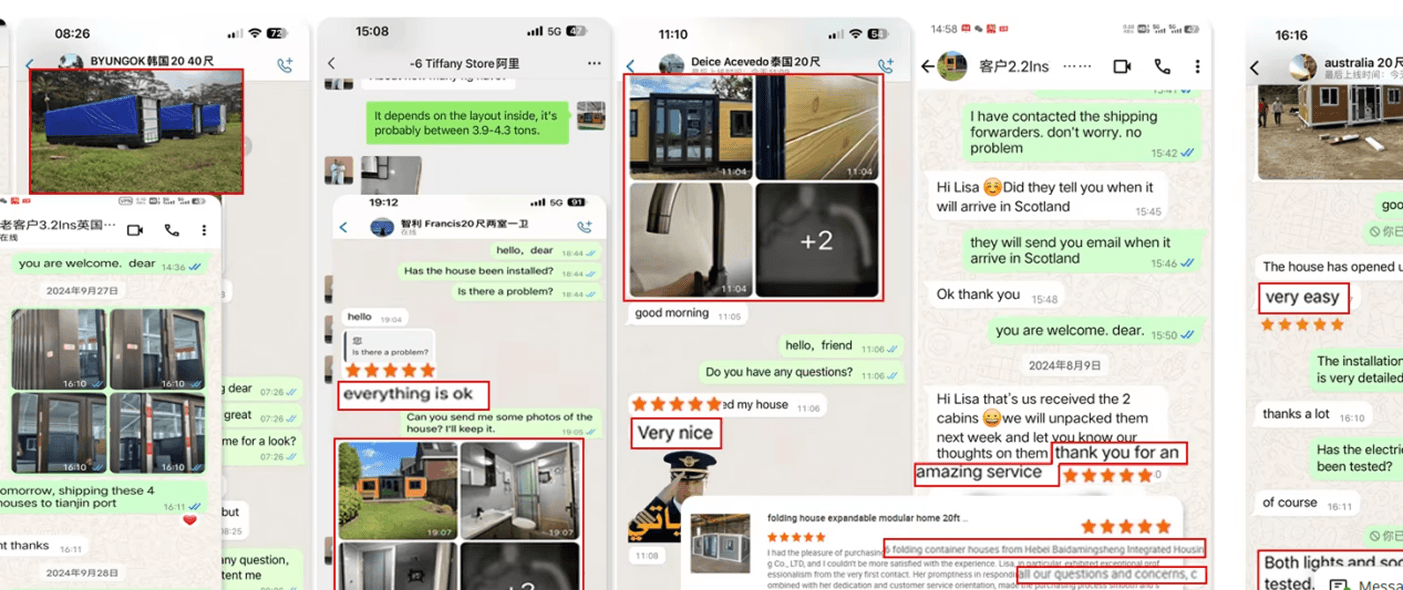
Customer reviews
Packaging & Shipping Information
Packaging Method: The main house body is wrapped with plastic film and foam buffers; interior wall panels and floors are covered with bubble film for protection; accessories are fixed with foam; auxiliary pulleys are installed on both sides and the bottom.
Transportation: Suitable for 40HQ standard container transportation. Depending on house size, 1–6 units can be loaded into one 40HQ container.
Production Lead Time: 25 days for standard products; 35–45 days for customized products (adjustable according to customization complexity).
Port of Loading: Tianjin Port
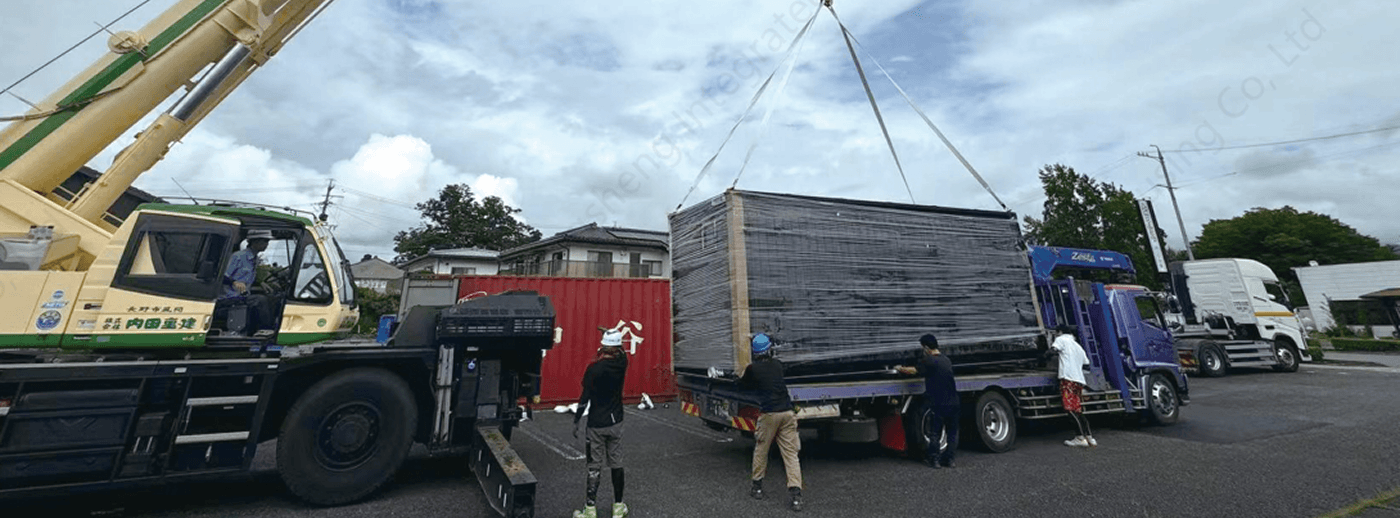
related Project Cases
Our integrated housing products have been successfully applied in residential camps, engineering projects, commercial spaces and public facilities, serving more than 30 countries and regions and meeting the needs of diverse application scenarios.
related product
From standardized modules to customized space solutions, we offer integrated housing products covering residential, office, commercial, and industrial scenarios.

30-Foot Flat-Roof Double-Wing Extension House
Earthquake-resistant fully galvanized frame, electrostatic spraying + anti-corrosion treatment

Earthquake-resistant fully galvanized frame, electrostatic spraying + anti-corrosion treatment

Prefab Folding Container House
Folding Container House is a compact and flexible prefabricated housing solution designed for fast deployment and easy transportation.

Flat Pack Assembly Container House
Flat Pack Container House is a modular building system designed for efficient transportation, flexible assembly and large-scale project applications.

Sliding Capsule Cabin is a modern prefabricated accommodation unit featuring a unique sliding expansion design.

1000mm Expandable Folding House with Flat Roof
Expandable Folding House is a prefabricated modular building with an expandable structure.

720mm Expandable Folding House with Sloping Roof
Expandable Folding House is a prefabricated modular building with an expandable structure.
Build for Today.
Ready for Tomorrow.
Navigation
Contacts


