Expandable Folding House
BaidaHouse is a China-based expandable container house manufacturer and direct supplier of double-wing expandable folding houses for contractors, distributors, developers and project owners. Built as compact transportable modules, these expandable container homes open on site to provide a larger usable space for living, offices, worker accommodation, guest units and temporary commercial facilities. Flat-roof, sloping-roof, room-layout and interior configuration options are available for bulk orders and customized projects.
Select the right expandable prefab house according to the intended use, roof design, folded transport dimensions, expanded floor area and local installation conditions.
| Model | Main Characteristics | Typical Applications |
|---|---|---|
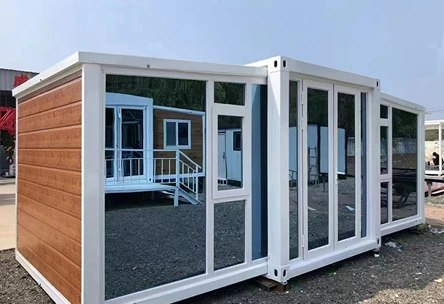
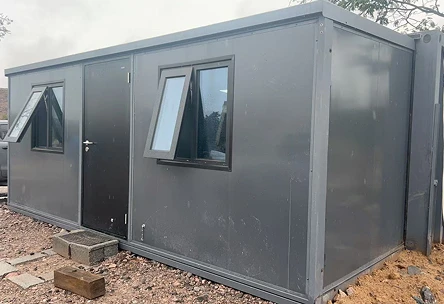
| Expandable Folding House with Flat Roof | Double-wing expandable structure with a practical flat-roof design | Site offices, worker accommodation, guest rooms and temporary commercial spaces |
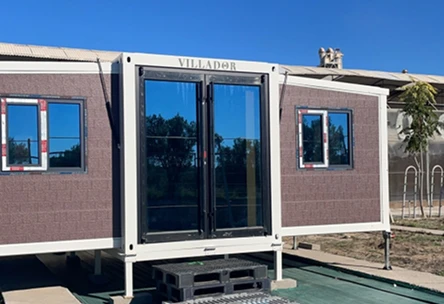
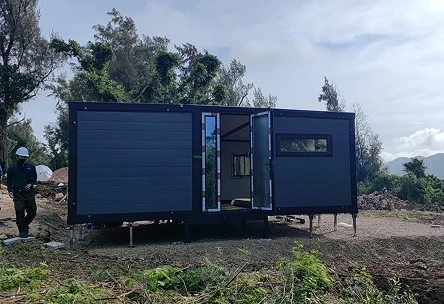
| Expandable Folding House with Sloping Roof | Expandable structure with a sloping roof and furnished room layouts | Residential use, homestays, resorts and remote accommodation projects |
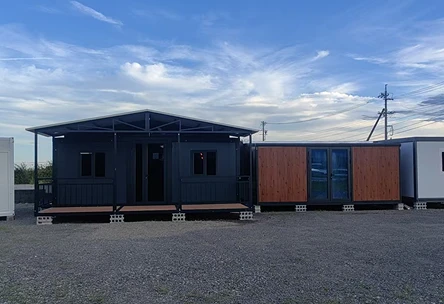
| 30-Foot Flat-Roof Double-Wing Extension House | Larger double-wing layout for increased usable space | Family accommodation, multi-room offices, project camps and commercial units |
The following specifications are based on a 10ft sloping-roof expandable folding house configuration. Actual parameters may vary by model and customization.
| Item | Reference Specification |
|---|---|
| Expanded dimensions | 2,950 × 6,300 × 2,480 mm |
| Internal dimensions | 2,690 × 6,140 × 2,240 mm |
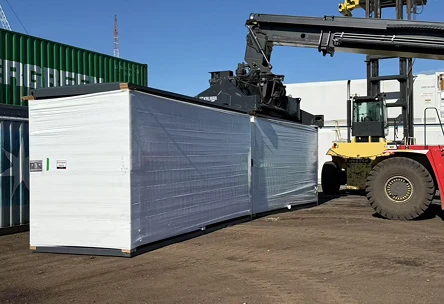
| Folded dimensions | 2,950 × 2,200 × 2,480 mm |
| Estimated net weight | 2.6 tons |
| Layout | One bedroom and one bathroom |
| Main structure | Fully galvanized steel frame |
| Wind resistance | Level 10 |
| Seismic resistance | Level 8 |
| Thermal performance | -35°C to +45°C |
| Waterproof performance | Level 1 |
| Warranty | 3-year warranty for export full-container models |
BaidaHouse can adapt the configuration for different project requirements, including:
With a 40,000 m² standardized production base, BaidaHouse supports expandable house production, quality inspection, export packing and international delivery. From material selection and layout design to factory production and installation guidance, we help customers manage the key stages of an expandable container house project. Learn more about our factory, production process and quality control.
Send us your required quantity, destination, preferred size, layout, roof type and utility requirements. We will recommend a suitable model and provide drawings, configuration details and an export quotation.
Start your integrated space project
Whether you're sourcing standard products or customizing complex projects, our team will provide you with professional support. From solution to delivery, we offer a one-stop, efficient service.
related Project Cases
Our integrated housing products have been successfully applied in residential camps, engineering projects, commercial spaces and public facilities, serving more than 30 countries and regions and meeting the needs of diverse application scenarios.
Build for Today.
Ready for Tomorrow.
Navigation
Contacts